

Prevu by reAlpha
BuySellBlogBrowse Listings

4820 S Kirk WayAurora, CO 80015

For Sale

$585,000

Smart Buyer Rebate $5,850

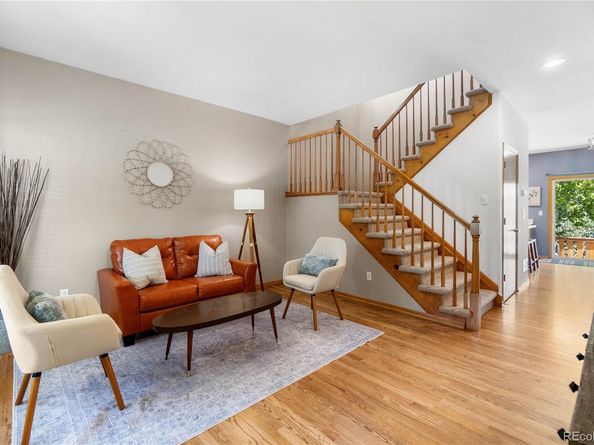
Finding a home that’s stylish, move-in ready, and practical can be TOUGH. But from the second you walk in, this Home just makes sense. Gorgeous hardwood floors flow seamlessly across the main floor, straight into the updated kitchen with brand new quartz countertops, ready for everything from ambitious meal prep to casual takeout. It opens to the Dining and Large Living Room, anchored by a classic brick fireplace; plenty of room for a large sectional & chairs, playpen, and anything else you need nearby.
Upstairs, the primary suite feels like your own personal escape! With a double-sided fireplace, adjoining sitting room that makes the ultimate Office, nursery, reading nook, or quiet retreat, AND then still room for the whole King bedroom set! Plus a walk-in closet and updated Primary Bathroom. With 2 more upstairs bedrooms for plus another bathroom, you finally have that extra room you needed to breathe.
When the weekend hits, head out back to the large patio and custom composite deck for coffee, wine, smores, or grilling with surrounding trees and greenery giving pleasant privacy. The 3 car garage and huge driveway mean never having to struggle over parking or gear storage, and the unfinished basement adds options to grow down the road, or just put the stuff you don’t know what to do with.
Best of all, you get to spend your free time actually enjoying life. Low HOA fees handle trash/recycling and keep the neighborhood on the up & up, leaving your weekends open to explore nearby biking trails, Quincy and Aurora Reservoirs, or Aqua Vista Park+Pool. A couple minutes to Smoky Hill Road or Quincy means daily errands and Library stop are already en-route. With quick access to E-470 and Southlands right down the road for easy dining and grocery runs, this home delivers the perfect mix of comfort, location, and zero hassle. More information about the neighborhood, area, additional home photos, floorplan, and a 3D Tour, all at www.4820SKirkWay.com

Listed by Stacie Duffy

·

License #054037

·

Novella Real Estate

·

720-460-1753

Last updated July 28, 2026

·

Source: REcolorado #3605078

Listing Facts

  • TypeSingle-family
  • NeighborhoodWillow Trace
  • Bedrooms3
  • Bathrooms3
  • Days on Prevu8
  • HOA/Maint. Fees$102/quarter
  • Taxes$5,303/year
  • Size1,957 sqft
  • Price per sqft$299

Amenities

  • Dishwasher
  • Private Outdoor Space
  • Washer/Dryer
  • Pets Allowed
  • Air Conditioning
  • Parking

Location

Mortgage Calculator

Listing History

07/23/2026
Listed by Novella Real Estate
$585,000

Property Details for 4820 S Kirk Way

Association

Amenities

  • Pets Allowed: Cats OK, Dogs OK, Yes

Fees

  • Association Fee: $102.00 Quarterly
  • Association Fee Includes: Recycling, Trash

General

  • Association Name: Willow Trace II HOA

Exterior

Construction

  • Property Condition: Updated/Remodeled
  • Roof: Concrete
  • Structure Type: House
  • Window Features: Bay Window(s), Double Pane Windows, Egress Windows, Window Coverings, Window Treatments
  • Year Built: 2002
  • Architectural Style: Traditional
  • Builder Name: Richmond American Homes
  • Construction Materials: Brick, Concrete, Frame, Wood Siding
  • Entry Location: Stairs
  • Exterior Features: Gas Valve, Private Yard, Rain Gutters

Features

  • Direction Faces: Southwest
  • Fencing: Full
  • Patio And Porch Features: Covered, Deck, Front Porch, Patio
  • Road Frontage Type: Public

Measurements

  • Building Area Total: 2,507
  • Lot Features: Level, Many Trees, Near Public Transit, Sprinklers In Front, Sprinklers In Rear
  • Lot Size Acres: 0.15
  • Lot Size Area: 0
  • Lot Size Square Feet: 6,534
  • Lot Size Units: Acres

Financial

Taxes

  • Parcel Number: 034091777
  • Tax Annual Amount: $5,303.00
  • Tax Year: 2025

Interior

Features

  • Appliances: Cooktop, Dishwasher, Disposal, Dryer, Gas Water Heater, Microwave, Oven, Refrigerator, Washer
  • Fireplace Features: Family Room, Gas, Gas Log, Primary Bedroom
  • Fireplaces Total: 2
  • Flooring: Carpet, Vinyl, Wood
  • Interior Features: Breakfast Bar, Ceiling Fan(s), Eat-in Kitchen, Five Piece Bath, High Ceilings, Kitchen Island, Open Floorplan, Pantry, Primary Suite, Quartz Counters, Radon Mitigation System, Smart Thermostat, Smoke Free, Tile Counters, Walk-In Closet(s)

Measurements

  • Living Area: 1,957

Rooms

  • Basement: Cellar, Partial, Unfinished
  • Has Basement: Yes
  • Bathrooms Full: 2
  • Bathrooms Half: 1
  • Bathrooms Total Integer: 3
  • Bedrooms Total: 3
  • Main Level Bathrooms: 1

Other

Environmental

  • Green Energy Efficient: Thermostat

Features

  • Accessibility Features: Accessible Central Living Area, Accessible Common Area

General

  • Exclusions: Garage fridge and seller personal property, staging items.

Location

  • Subdivision Name: Willow Trace

Parking

Parking

  • Attached Garage: Yes
  • Garage Spaces: 3
  • Parking Features: Concrete, Dry Walled, Exterior Access Door, Lighted
  • Parking Total: 3

Schools

Elementary School

  • Elementary School: Aspen Crossing
  • Elementary School District: Cherry Creek 5

High School

  • High School: Eaglecrest
  • High School District: Cherry Creek 5

Middle or Junior School

  • Middle Or Junior School: Sky Vista
  • Middle Or Junior School District: Cherry Creek 5

Utilities

Equipment

  • Cooling: Central Air
  • Electric: 110V
  • Heating: Forced Air, Natural Gas
  • Laundry Features: In Unit
  • Sewer: Public Sewer
  • Utilities: Electricity Connected, Natural Gas Available, Natural Gas Connected, Phone Available, Phone Connected
  • Water Source: Public

Frequently Asked Questions

How many bedrooms and bathrooms does this single-family home have?

There are 3 bedrooms and 3 bathrooms in this single-family home at 4820 S Kirk Way.

What schools are nearby to 4820 S Kirk Way?

Nearby schools include the Aspen Crossing Elementary School, Sky Vista Middle School, and Eaglecrest High School.

Does this single-family home have parking?

Yes, there are 3 parking spaces available for 4820 S Kirk Way.

What are the annual taxes for 4820 S Kirk Way?

Annual taxes for this single-family home are estimated at $5,303.

How does 4820 S Kirk Way compare to other single-family homes in Willow Trace?

This single-family home is listed 15% above the average price for single-family homes in Willow Trace and has been on the market for 48 less days than the typical home in this area.

What building or home owners association is the single-family home part of?

This single-family home is part of the Willow Trace II HOA home owners association.

What is the square footage on this single-family home?

According to the MLS, this listing is 1,957 sqft.

4820 S Kirk Way is a 3-bedroom, 3-bath single-family home for sale in Aurora CO 80015. On Prevu for 8 days at $585,000. This home features 1,957 square feet of living space, located in Willow Trace. The median listing price for single-family homes in this area is $499,000. Nearby schools include Aspen Crossing Elementary School, Sky Vista Middle School, and Eaglecrest High School. Property amenities include private outdoor space, dishwasher, pets allowed, air conditioning, parking, and washer/dryer. View other single-family home listings in Arapahoe County.

The content relating to real estate for sale in this Web site comes in part from the Internet Data eXchange ("IDX") program of METROLIST, INC., DBA RECOLORADO® Real estate listings held by brokers other than Prevu are marked with the IDX Logo. This information is being provided for the consumers' personal, non-commercial use and may not be used for any other purpose. All information subject to change and should be independently verified.

Full MLS Disclaimers

Rebate estimate is indicative only and based on listing price and estimated buyer's agent commission paid by owner, if applicable. Final rebates are subject to Terms of Use and may vary due to final negotiated transaction terms.