

Prevu by reAlpha
BuySellBlogBrowse Listings

4819 Genesta AvenueEncino, CA 91316

For Sale

$2,950,000

Smart Buyer Rebate $29,500

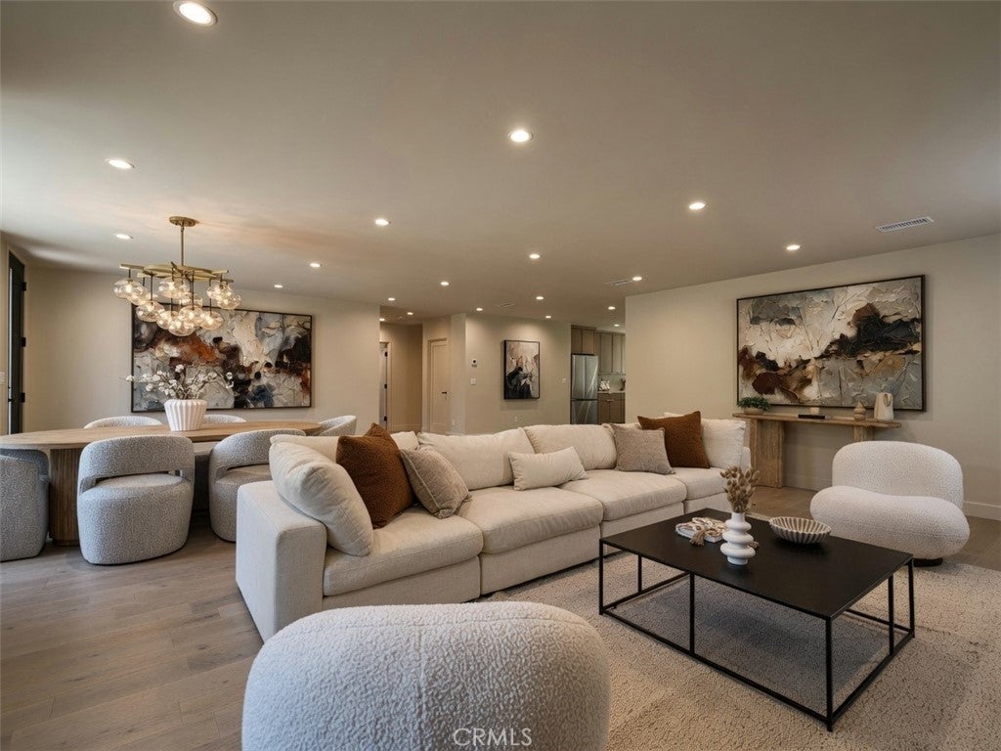
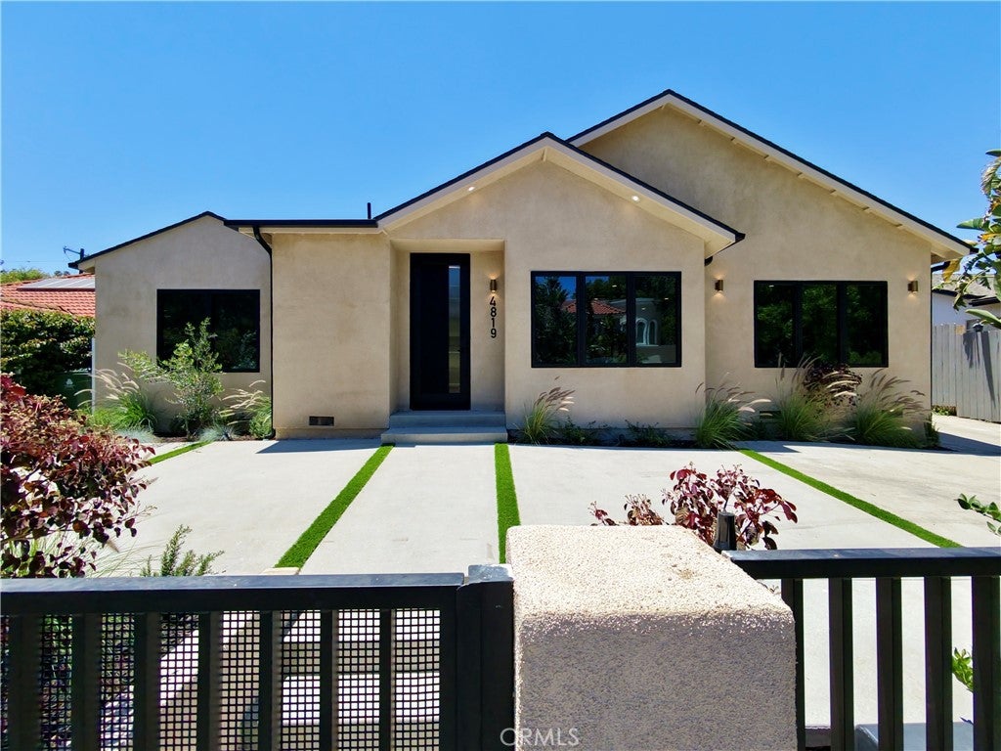
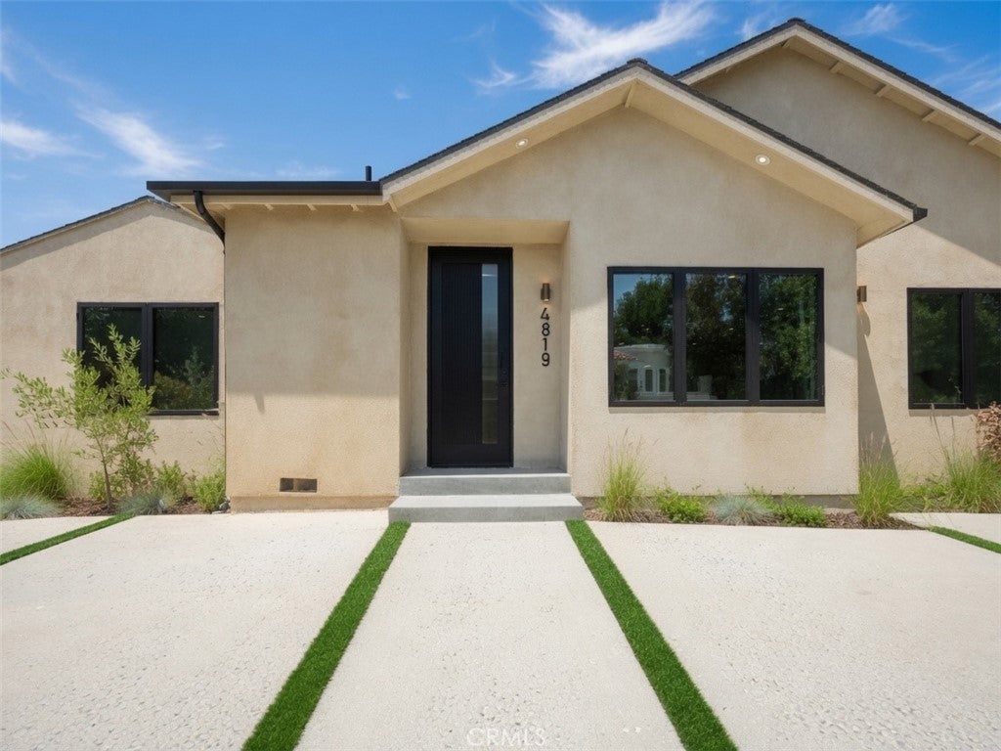
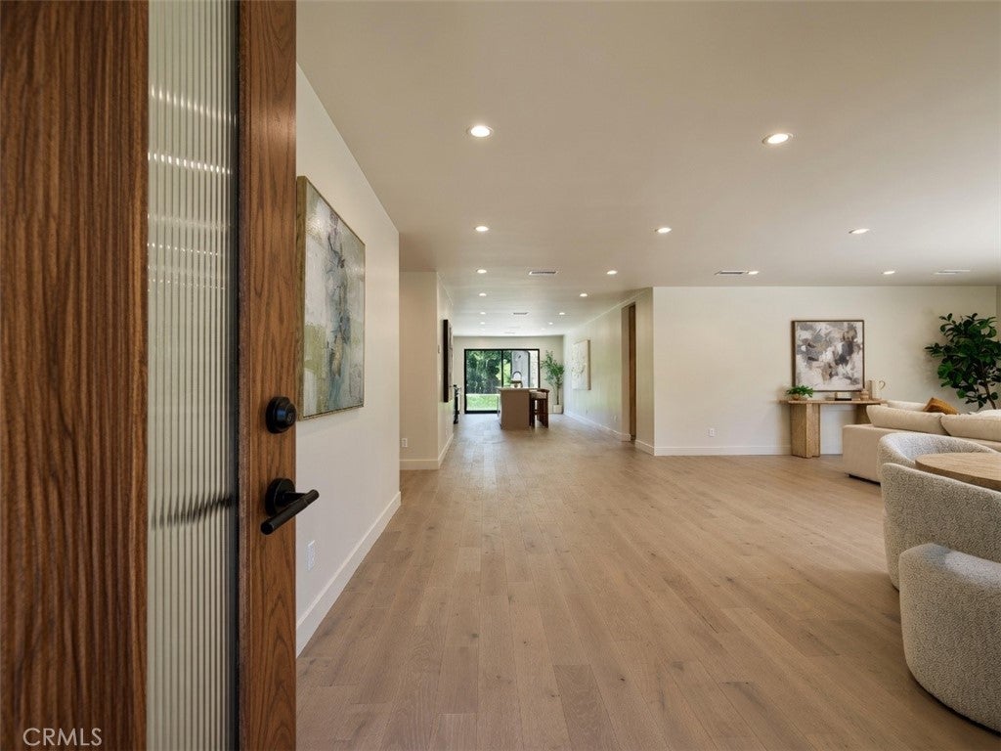
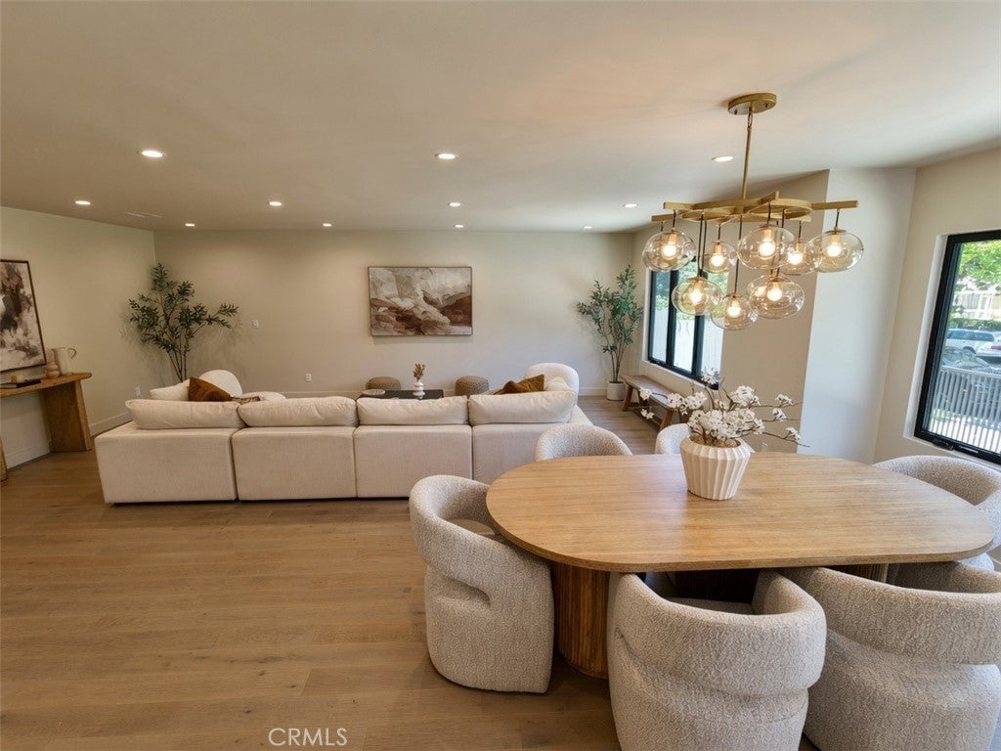
Welcome to 4819 Genesta Avenue, an exceptional brand-new construction estate offering two stunning homes on one lot in one of Encino's most desirable neighborhoods, south of Ventura Boulevard. The beautifully designed main residence spans approximately 2,650 square feet and features 3 spacious bedrooms and 3 luxurious bathrooms, thoughtfully crafted with an open-concept floor plan ideal for both everyday living and entertaining. Filled with natural light, the expansive living spaces are enhanced by oversized windows, high ceilings, and seamless indoor-outdoor flow. At the heart of the home is a spectacular chef's kitchen, complete with a large center island, custom wood cabinetry, stone countertops, premium stainless steel appliances, and abundant storage. The spacious bedrooms provide comfort and privacy, while the designer bathrooms showcase elegant finishes and contemporary style throughout. Step outside to a generous backyard designed for year-round enjoyment. Whether you're hosting summer barbecues, entertaining family and friends, watching kids and pets play, or simply relaxing after a long day, this outdoor space offers endless possibilities.
Adding tremendous value is the detached, approximately 1,200-square-foot ADU, featuring 2 bedrooms, 2.5 bathrooms, a private entrance, and exceptional flexibility. Perfect for extended family, guests, a home office, or as an income-producing rental opportunity. Ideally situated on a picturesque tree-lined street just moments from Ventura Boulevard, you'll enjoy easy access to premier shopping, renowned restaurants, entertainment, parks, and everything Encino has to offer. A rare opportunity to own a brand-new compound with luxury, versatility, and endless possibilities in one of the Valley's most sought-after locations.

Listed by Guy Azar

·

License #01882376

·

The Agency

·

818-339-4192

Last updated July 18, 2026

·

Source: CRMLS #SR26139191

Listing Facts

  • TypeMulti-family
  • NeighborhoodThe Encino
  • Bedrooms5
  • Bathrooms4.5
  • Days on Prevu37
  • Size3,850 sqft
  • Price per sqft$766

Amenities

  • Dishwasher
  • Private Outdoor Space
  • Air Conditioning
  • Parking
  • Swimming Pool

Location

Mortgage Calculator

Listing History

06/25/2026
Listed by The Agency
$2,950,000

Property Details for 4819 Genesta Avenue

Association

Amenities

  • Community Features: Sidewalks

General

  • Number Of Units In Community: 2

Exterior

Construction

  • New Construction: Yes
  • Number Of Units Total: 2
  • Property Condition: Updated/Remodeled, New Construction
  • Roof: Shingle
  • Stories: 1
  • Stories Total: 1
  • Structure Type: Duplex
  • Window Features: Double Pane Windows
  • Year Built: 2026
  • Common Walls: No Common Walls
  • Construction Materials: Glass, Concrete, Plaster, Stone, Stucco
  • Entry Level: 1
  • Entry Location: 1
  • Exterior Features: Garden, Lighting

Features

  • Other Structures: Cabana
  • Patio And Porch Features: Deck, Patio
  • Road Frontage Type: City Street
  • View: City Lights, Mountain(s), Neighborhood, Trees/Woods

Measurements

  • Lot Features: Garden
  • Lot Size Acres: 0.18
  • Lot Size Area: 8,096
  • Lot Size Source: Assessor
  • Lot Size Square Feet: 8,096
  • Lot Size Units: Square Feet

Financial

Taxes

  • Parcel Number: 2289003016

Interior

Features

  • Appliances: Dishwasher, Gas Cooktop, Gas Oven, Gas Range, Microwave, Refrigerator, Tankless Water Heater
  • Flooring: Laminate, Tile
  • Interior Features: Breakfast Bar, Eat-in Kitchen, Granite Counters, High Ceilings, In-Law Floorplan, Open Floorplan, Stone Counters, Master Downstairs

Measurements

  • Living Area: 3,850
  • Living Area Source: Assessor
  • Living Area Units: Square Feet

Rooms

  • Bathrooms Full: 4
  • Bathrooms Half: 1
  • Bathrooms Total Integer: 5
  • Bedrooms Total: 5
  • Main Level Bathrooms: 3
  • Main Level Bedrooms: 4

Other

Features

  • Accessibility Features: Accessible Doors

General

  • Exclusions: All staging

Location

  • Tax Block: C
  • Tax Lot: 26

Parking

Parking

  • Open Parking Spaces: 3
  • Parking Features: Driveway
  • Parking Total: 3

Schools

High School

  • High School District: Los Angeles Unified

Utilities

Equipment

  • Cooling: Central Air
  • Has Cooling: Yes
  • Heating: Central
  • Has Heating: Yes
  • Laundry Features: Inside, Laundry Room
  • Sewer: Public Sewer
  • Utilities: Cable Available, Electricity Connected, Natural Gas Connected, Phone Available, Sewer Connected, Water Connected
  • Water Source: Public

Frequently Asked Questions

How many bedrooms and bathrooms does this multi-family home have?

There are 5 bedrooms and 4.5 bathrooms in this multi-family home at 4819 Genesta Avenue.

Does this multi-family home have parking?

Yes, there are 3 parking spaces available for 4819 Genesta Avenue.

How does 4819 Genesta Avenue compare to other multi-family homes in The Encino?

This multi-family home is listed 0% below the average price for multi-family homes in The Encino and has been on the market for 25 less days than the typical home in this area.

What is the square footage on this multi-family home?

According to the MLS, this listing is 3,850 sqft.

4819 Genesta Avenue is a 5-bedroom, 4.5-bath multi-family home for sale in Encino CA 91316. Available on Prevu for 37 days at $2,950,000. This residence features 3,850 square feet of living space, located in The Encino. The median listing price for multi-family homes in this area is $799,450. Property amenities include private outdoor space, dishwasher, air conditioning, parking, and swimming pool. Explore more multi-family home listings in Los Angeles.

Based on information from California Regional Multiple Listing Service, Inc. and/or other sources. All data, including all measurements and calculations of area, is obtained from various sources and has not been, and will not be, verified by Prevu or the MLS. Information is provided exclusively for consumer's personal, non-commercial use and may not be used for any purpose other than to identify prospective properties consumer may be interested in purchasing.

Full MLS Disclaimers

Rebate estimate is indicative only and based on listing price and estimated buyer's agent commission paid by owner, if applicable. Final rebates are subject to Terms of Use and may vary due to final negotiated transaction terms.