

Prevu by reAlpha
BuySellBlogBrowse Listings

4817 Sandra Lynn Drive Mesquite, Texas 75150

For Sale

$210,000

Smart Buyer Rebate $1,300

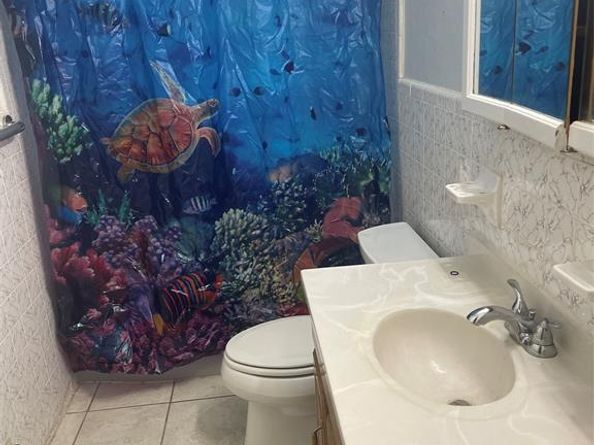
This mid-century modern-style home has seen better days, but there's still an opportunity here for the right buyer with vision! Featuring 3 bedrooms, 1 bath, an eat-in kitchen, and a bonus room created from the converted garage, this property offers plenty of possibilities for renovation and improvement. The backyard also features a separate storage room with electricity. Whether you're an investor looking for your next project or a buyer ready to take on a renovation, this property is ready for someone to roll up their sleeves and bring it back to life. Bring your imagination and explore the possibilities! Refridgerator, washer & dryer convey with the property.

Listed by Kathy Richardson

·

Ebby Halliday, REALTORS

·

214-826-0316

Last updated October 31, 2026

·

Source: NTREIS #21421864

Listing Facts

  • TypeSingle-family
  • NeighborhoodCasa View
  • Bedrooms3
  • Bathrooms1
  • Days on Prevu4
  • Size1,140 sqft
  • Price per sqft$184

Amenities

  • Dishwasher
  • Private Outdoor Space
  • Washer/Dryer
  • Pets Allowed
  • Parking

Location

Mortgage Calculator

Listing History

10/27/2026
Listed by Ebby Halliday, REALTORS
$210,000
  1. 10/27/2026$210,000
    Listed by Ebby Halliday, REALTORS

Property Details for 4817 Sandra Lynn Drive

Exterior

Construction

  • Roof: Composition
  • Year Built: 1955
  • Year Built Details: Preowned
  • Architectural Style: Ranch
  • Construction Materials: Brick
  • Exterior Features: Covered Deck

Features

  • Fencing: Back Yard, Chain Link, Perimeter, Wood
  • Patio And Porch Features: Covered, Deck

Measurements

  • Lot Size Acres: 0.17
  • Lot Size Area: 0
  • Lot Size Dimensions: 65,120
  • Lot Size Source: Public Records
  • Lot Size Square Feet: 7,797
  • Lot Size Units: Acres

Financial

Taxes

  • Parcel Number: 38047500050140000

Interior

Features

  • Appliances: Dishwasher, Disposal, Dryer, Refrigerator, Washer
  • Flooring: Carpet, Combination
  • Interior Features: Eat-in Kitchen

Measurements

  • Living Area: 1,140

Rooms

  • Bathrooms Full: 1
  • Bathrooms Total Integer: 1
  • Bedrooms Total: 3

Other

Location

  • Subdivision Name: Country Club Estates
  • Tax Block: 5
  • Tax Lot: 14

Parking

Parking

  • Carport Spaces: 1
  • Covered Spaces: 1
  • Parking Features: Attached Carport

Schools

Elementary School

  • Elementary School: Shands

Utilities

Equipment

  • Cooling: Wall/Window Unit(s)
  • Heating: Central
  • Laundry Features: Full Size W/D Area
  • Utilities: Cable Available, City Sewer, City Water, Concrete, Curbs, Electricity Available, Electricity Connected, Individual Gas Meter, Individual Water Meter, Sidewalk

Frequently Asked Questions

How many bedrooms and bathrooms does this single-family home have?

There are 3 bedrooms and 1 bathroom in this single-family home at 4817 Sandra Lynn Drive .

What schools are nearby to 4817 Sandra Lynn Drive ?

Nearby schools include the Shands Elementary School.

How does 4817 Sandra Lynn Drive compare to other single-family homes in Casa View?

This single-family home is listed 31% below the average price for single-family homes in Casa View and has been on the market for 69 less days than the typical home in this area.

What is the square footage on this single-family home?

According to the MLS, this listing is 1,140 sqft.

4817 Sandra Lynn Drive is a 3-bedroom, 1-bath single-family home for sale in Mesquite Texas 75150. Listed on Prevu for 4 days at $210,000. This property features 1,140 square feet of living space, located in Casa View. The median listing price for single-family homes in this area is $290,000. Nearby schools include Shands Elementary School. Additional amenities include private outdoor space, dishwasher, pets allowed, parking, and washer/dryer. View other single-family home listings in Dallas.

Based on information from NTREIS and/or other sources. All data, including all measurements and calculations of area, is obtained from various sources and has not been, and will not be, verified by Prevu or the MLS. Information is provided exclusively for consumer's personal, non-commercial use and may not be used for any purpose other than to identify prospective properties consumer may be interested in purchasing.

Full MLS Disclaimers

Rebate estimate is indicative only and based on listing price and estimated buyer's agent commission paid by owner, if applicable. Final rebates are subject to Terms of Use and may vary due to final negotiated transaction terms.