

Prevu by reAlpha
BuySellBlogBrowse Listings

4814 Bradford Drive 4814BDallas, Texas 75219

For Sale

$229,000

Smart Buyer Rebate $1,870

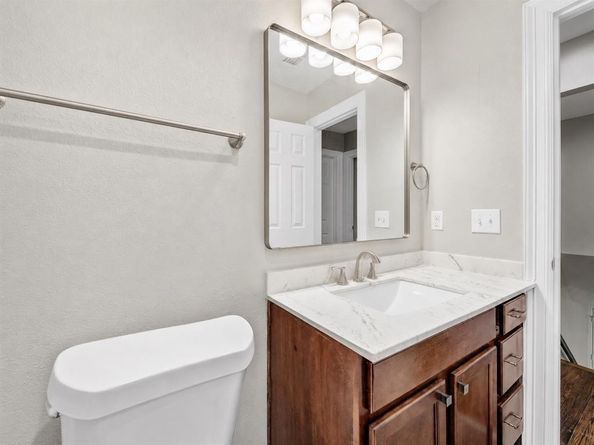
Charming updated condo in the heart of Oak Lawn featuring an open-concept layout, hardwood floors, oversized windows, and abundant natural light. The kitchen offers granite countertops, stainless steel appliances, and ample cabinet space, flowing seamlessly into the living and dining areas. Spacious bedrooms with updated bath finishes and thoughtful storage throughout. Enjoy a quiet creek-facing setting, community pool, and covered parking, all just minutes from Uptown, Love Field, the Medical District, restaurants, nightlife, and major highways.

Listed by Mallory Johnson

·

Compass RE Texas, LLC.

·

972-849-1427

Last updated September 08, 2026

·

Source: NTREIS #21369930

Listing Facts

  • TypeCondo
  • NeighborhoodMedical District
  • Bedrooms2
  • Bathrooms1
  • Days on Prevu21
  • HOA/Maint. Fees$375/month
  • Size972 sqft
  • Price per sqft$236

Amenities

  • Dishwasher
  • Pets Allowed
  • Parking
  • Swimming Pool

Location

Mortgage Calculator

Listing History

08/26/2026
Listed by Compass RE Texas, LLC.
$229,000
  1. 08/26/2026$229,000
    Listed by Compass RE Texas, LLC.

Property Details for 4814 Bradford Drive 4814B

Association

Fees

  • Association Fee: $375.00 Monthly
  • Association Fee Includes: Insurance, Maintenance Grounds

Exterior

Construction

  • Property Attached: Yes
  • Stories Total: 2
  • Year Built: 1955
  • Year Built Details: Preowned
  • Construction Materials: Brick, Wood
  • Exterior Features: Covered Patio/Porch

Features

  • Fencing: Fenced
  • Pool Features: In Ground

Measurements

  • Lot Size Acres: 5.22
  • Lot Size Area: 5
  • Lot Size Square Feet: 227,644
  • Lot Size Units: Acres

Financial

Taxes

  • Parcel Number: 00C4735000104814B

Interior

Features

  • Appliances: Dishwasher, Disposal, Electric Cooktop, Electric Oven, Microwave, Refrigerator
  • Interior Features: Built-in Features

Measurements

  • Living Area: 972

Rooms

  • Bathrooms Full: 1
  • Bathrooms Total Integer: 1
  • Bedrooms Total: 2

Other

Environmental

  • Green Energy Efficient: Windows

Location

  • Subdivision Name: Montebella Condos
  • Tax Block: 2317

Parking

Parking

  • Carport Spaces: 2
  • Covered Spaces: 1
  • Parking Features: Assigned, Carport, Covered, Unassigned

Schools

Elementary School

  • Elementary School: Maplelawn

Utilities

Equipment

  • Utilities: City Sewer, City Water, Concrete, Electricity Available

Frequently Asked Questions

How many bedrooms and bathrooms does this condo have?

There are 2 bedrooms and 1 bathroom in this condo at 4814 Bradford Drive 4814B.

What schools are nearby to 4814 Bradford Drive 4814B?

Nearby schools include the Maplelawn Elementary School.

Are pets allowed at 4814 Bradford Drive ?

Yes, 4814 Bradford Drive allows pets.

How does 4814 Bradford Drive 4814B compare to other condos in Medical District?

This condo is listed 14% below the average price for condos in Medical District and has been on the market for 62 less days than the typical home in this area.

What building or home owners association is the condo part of?

This condo is in the Montebella Condos building.

What is the square footage on this condo?

According to the MLS, this listing is 972 sqft.

4814 Bradford Drive 4814B is a 2-bedroom, 1-bath condo for sale in Dallas Texas 75219. Listed on Prevu for 21 days at $229,000. This residence features 972 square feet of living space, located in Medical District. The median listing price for condos in this area is $524,900. Nearby schools include Maplelawn Elementary School. Additional amenities include dishwasher, pets allowed, parking, and swimming pool. View other condo listings in Dallas.

Based on information from NTREIS and/or other sources. All data, including all measurements and calculations of area, is obtained from various sources and has not been, and will not be, verified by Prevu or the MLS. Information is provided exclusively for consumer's personal, non-commercial use and may not be used for any purpose other than to identify prospective properties consumer may be interested in purchasing.

Full MLS Disclaimers

Rebate estimate is indicative only and based on listing price and estimated buyer's agent commission paid by owner, if applicable. Final rebates are subject to Terms of Use and may vary due to final negotiated transaction terms.