Prevu by reAlpha
BuySellBlogBrowse Listings

4812 Parkmount Drive Fort Worth, Texas 76137

For Sale

$430,000

Smart Buyer Rebate $4,300

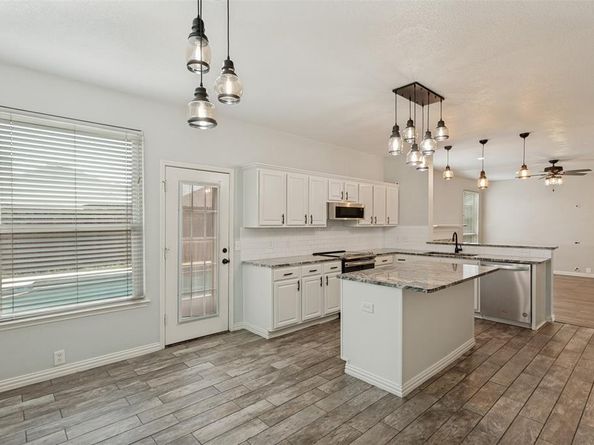
Stately curb appeal abounds in this grand two-story with all-new floors, added office, remodeled kitchen, and resurfaced pool! The mature landscape and brick-encased flower beds welcome you into the cathedral foyer with a newly added French Door study - perfect for remote work. The flex layout, neutral paint, scraped-popcorn ceilings, and brand-new floors allow for endless design possibilities. The formal dining can also serve as a formal living or play space, with direct access to the newly remodeled half bath with specialty tile. The living room has a fireplace with new surround, a custom mantle, and a wall of windows looking onto the pool. The eat-in kitchen is perfect for entertaining, with bar seating, new granite countertops, freshly painted cabinets, new lighting, hardware, a Whirlpool microwave, and a fridge that stays. Upstairs, you will find an additional large game room and all the bedrooms. The primary ensuite has a dual sink vanity, large soaking jet tub, separate shower, and massive walk-in closet. All secondary beds are large with spacious closets and direct access to the remodeled full bath with dual vanities and a shower-tub combo. Outside, find a resurfaced chlorine pool with a rebuilt pump, and an owner-added pergola. The fresh exterior paint, new water heater, new windows with warranty, and new water heater demonstrate the pride of ownership that makes this a one-of-a-kind opportunity. See upgrade list & letter in Transaction Desk!


Listed by Lori Fowler

·

Charitable Realty

·

817-825-8293

Last updated July 21, 2026

·

Source: NTREIS #21311085

Listing Facts

  • TypeSingle-family
  • NeighborhoodPark Bend Estates
  • Bedrooms4
  • Bathrooms3
  • Days on Prevu37
  • Size2,881 sqft
  • Price per sqft$149

Amenities

  • Dishwasher
  • Private Outdoor Space
  • Pets Allowed
  • Air Conditioning
  • Swimming Pool

Location

Mortgage Calculator

Listing History

07/21/2026
Price Decreased
$430,000
06/25/2026
Listed by Charitable Realty
$450,000

Property Details for 4812 Parkmount Drive

Exterior

Construction

  • Roof: Composition
  • Window Features: Window Coverings
  • Year Built: 1999
  • Year Built Details: Preowned
  • Architectural Style: Traditional
  • Construction Materials: Brick
  • Exterior Features: Covered Patio/Porch, Rain Gutters, Lighting, Private Yard, Other

Features

  • Fencing: Back Yard, Fenced, Perimeter, Wood
  • Other Structures: Pergola
  • Patio And Porch Features: Covered, Patio, Other
  • Pool Features: Gunite, In Ground, Outdoor Pool, Private, Other

Measurements

  • Lot Features: Few Trees, Interior Lot, Landscaped, Level, Subdivision
  • Lot Size Acres: 0.13
  • Lot Size Area: 0
  • Lot Size Square Feet: 5,749
  • Lot Size Units: Acres

Financial

Taxes

  • Parcel Number: 07213476

Interior

Features

  • Appliances: Dishwasher, Disposal, Electric Cooktop, Electric Oven, Electric Range, Electric Water Heater, Microwave, Other
  • Fireplace Features: Decorative, Family Room, Living Room, Wood Burning, Other
  • Fireplaces Total: 1
  • Flooring: Carpet, Tile
  • Interior Features: Built-in Features, Cable TV Available, Decorative Lighting, Double Vanity, Eat-in Kitchen, Flat Screen Wiring, Granite Counters, High Speed Internet Available, Open Floorplan, Other, Pantry, Walk-In Closet(s)

Measurements

  • Living Area: 2,881

Rooms

  • Bathrooms Full: 2
  • Bathrooms Half: 1
  • Bathrooms Total Integer: 3
  • Bedrooms Total: 4

Other

General

  • Exclusions: NA. Fridge & Washer Dryer Stay.

Location

  • Subdivision Name: Park Bend Estates Add
  • Tax Block: 5
  • Tax Lot: 50

Parking

Parking

  • Attached Garage: Yes
  • Covered Spaces: 2
  • Garage Spaces: 2
  • Garage: Yes
  • Parking Features: Direct Access, Driveway, Garage, Garage Door Opener, Garage Faces Front, Inside Entrance, Kitchen Level, Lighted, Other

Schools

Elementary School

  • Elementary School: Bluebonnet

Utilities

Equipment

  • Cooling: Ceiling Fan(s), Central Air, Electric
  • Heating: Central, Electric
  • Laundry Features: Electric Dryer Hookup, Utility Room, Full Size W/D Area, Dryer Hookup, Washer Hookup, Other
  • Utilities: City Sewer, City Water

Frequently Asked Questions

How many bedrooms and bathrooms does this single-family home have?

There are 4 bedrooms and 3 bathrooms in this single-family home at 4812 Parkmount Drive .

What schools are nearby to 4812 Parkmount Drive ?

Nearby schools include the Bluebonnet Elementary School.

Does this single-family home have parking?

Yes, there are 2 parking spaces available for 4812 Parkmount Drive .

How does 4812 Parkmount Drive compare to other single-family homes in Park Bend Estates?

This single-family home is listed 0% below the average price for single-family homes in Park Bend Estates and has been on the market for 8 more days than the typical home in this area.

What is the square footage on this single-family home?

According to the MLS, this listing is 2,881 sqft.

4812 Parkmount Drive is a 4-bedroom, 3-bath single-family home for sale in Fort Worth Texas 76137. Listed on Prevu for 37 days at $430,000. This includes a recent price decrease of $20,000. This home features 2,881 square feet of living space, located in Fort Worth. The median listing price for single-family homes in this area is $430,000. Nearby schools include Bluebonnet Elementary School. The home offers private outdoor space, dishwasher, pets allowed, air conditioning, and swimming pool. Browse more single-family home listings in Fort Worth.

Based on information from NTREIS and/or other sources. All data, including all measurements and calculations of area, is obtained from various sources and has not been, and will not be, verified by Prevu or the MLS. Information is provided exclusively for consumer's personal, non-commercial use and may not be used for any purpose other than to identify prospective properties consumer may be interested in purchasing.

Full MLS Disclaimers

Rebate estimate is indicative only and based on listing price and estimated buyer's agent commission paid by owner, if applicable. Final rebates are subject to Terms of Use and may vary due to final negotiated transaction terms.