

Prevu by reAlpha
BuySellBlogBrowse Listings

4812 Harlan Avenue Fort Worth, Texas 76132

For Sale

$314,900

Smart Buyer Rebate $3,149

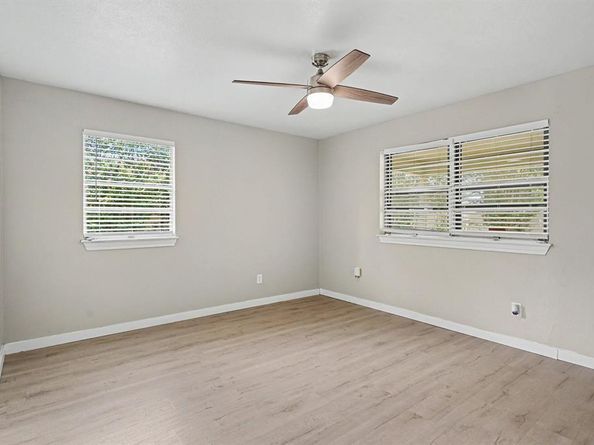
This exceptional 3-bedroom, 2-bathroom single-story home beautifully combines convenient stairs-free living with a highly functional layout, complete with an attached 2-car garage for secure parking and extra utility storage. The inviting interior features a warm and welcoming living room centered around a cozy fireplace, creating the perfect focal point for relaxing evenings and family gatherings. Designed for comfortable daily living and effortless hosting, the layout transitions beautifully to the outdoors, opening up to a private backyard that provides a wonderful open-air canvas for gardening, pets, play, or relaxing weekend barbecues.

Listed by Lynette Thomas

·

Entera Realty LLC

·

888-216-6364

Last updated July 17, 2026

·

Source: NTREIS #21332816

Listing Facts

  • TypeSingle-family
  • NeighborhoodOverton South
  • Bedrooms3
  • Bathrooms2
  • Days on Prevu16
  • Size1,656 sqft
  • Price per sqft$190

Amenities

  • Dishwasher
  • Private Outdoor Space
  • Pets Allowed
  • Air Conditioning
  • Parking

Location

Mortgage Calculator

Listing History

07/16/2026
Listed by Entera Realty LLC
$314,900

Property Details for 4812 Harlan Avenue

Exterior

Construction

  • Roof: Shingle
  • Year Built: 1963
  • Architectural Style: Traditional
  • Construction Materials: Brick, Stone Veneer
  • Exterior Features: Awning(s), Rain Gutters

Measurements

  • Lot Features: Corner Lot
  • Lot Size Acres: 0.25
  • Lot Size Area: 0
  • Lot Size Dimensions: 1,268,712,793
  • Lot Size Square Feet: 11,238
  • Lot Size Units: Acres

Financial

Taxes

  • Parcel Number: 03417697

Interior

Features

  • Appliances: Dishwasher, Disposal, Ice Maker, Microwave, Refrigerator
  • Fireplace Features: Gas Starter
  • Fireplaces Total: 1
  • Flooring: Hardwood
  • Interior Features: Other, Vaulted Ceiling(s), Walk-In Closet(s)

Measurements

  • Living Area: 1,656

Rooms

  • Bathrooms Full: 2
  • Bathrooms Total Integer: 2
  • Bedrooms Total: 3

Other

Location

  • Subdivision Name: Westcliff Add
  • Tax Block: 102
  • Tax Lot: 9

Parking

Parking

  • Attached Garage: Yes
  • Covered Spaces: 2
  • Garage Spaces: 2
  • Garage: Yes
  • Parking Features: Covered

Schools

Elementary School

  • Elementary School: Bruceshulk

Utilities

Equipment

  • Cooling: Ceiling Fan(s), Central Air
  • Heating: Central, Natural Gas
  • Utilities: Underground Utilities

Frequently Asked Questions

How many bedrooms and bathrooms does this single-family home have?

There are 3 bedrooms and 2 bathrooms in this single-family home at 4812 Harlan Avenue .

What schools are nearby to 4812 Harlan Avenue ?

Nearby schools include the Bruceshulk Elementary School.

Does this single-family home have parking?

Yes, there are 2 parking spaces available for 4812 Harlan Avenue .

How does 4812 Harlan Avenue compare to other single-family homes in Overton South?

This single-family home is listed 9% above the average price for single-family homes in Overton South and has been on the market for 67 less days than the typical home in this area.

What is the square footage on this single-family home?

According to the MLS, this listing is 1,656 sqft.

4812 Harlan Avenue is a 3-bedroom, 2-bath single-family home for sale in Fort Worth Texas 76132. Listed on Prevu for 16 days at $314,900. This residence features 1,656 square feet of living space, located in Overton South. The median listing price for single-family homes in this area is $317,400. Nearby schools include Bruceshulk Elementary School. The home offers private outdoor space, dishwasher, pets allowed, air conditioning, and parking. View other single-family home listings in Fort Worth.

Based on information from NTREIS and/or other sources. All data, including all measurements and calculations of area, is obtained from various sources and has not been, and will not be, verified by Prevu or the MLS. Information is provided exclusively for consumer's personal, non-commercial use and may not be used for any purpose other than to identify prospective properties consumer may be interested in purchasing.

Full MLS Disclaimers

Rebate estimate is indicative only and based on listing price and estimated buyer's agent commission paid by owner, if applicable. Final rebates are subject to Terms of Use and may vary due to final negotiated transaction terms.