

Prevu by reAlpha
BuySellBlogBrowse Listings

4812 Golden RdPleasanton, CA 94566

For Sale

$1,500,000

Smart Buyer Rebate $15,000

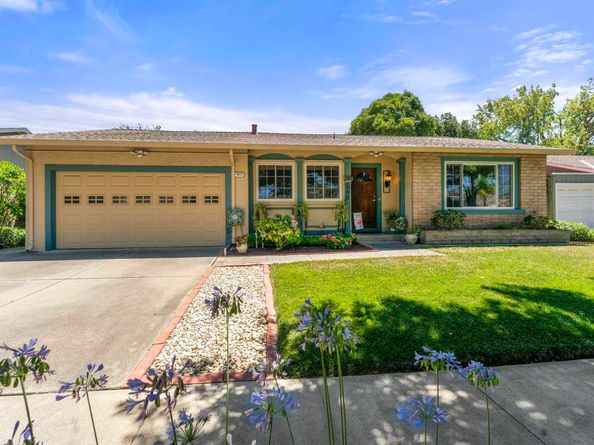
Charming Single-Family Home with a great floor-plan in the Heart of Pleasanton. Walking Distance to Down Town Pleasanton. This beautiful single story ranch style home is situated on a Quiet Tree Lined Street in a highly sought after neighborhood. Sitting on a large lot with Fully Landscaped yards including lush vegetation and sod front yard. Fantastic fully landscaped Drought Resistant back yard with walkways. Dual Pane Windows. Central Heating & AC. Butcher Block Kitchen Counter-Tops with Birch Style Custom Cabinets (Solid Wood Construction). Four Bedrooms & 2-Baths: Living room & Separate Family room: Designated dining & additional Breakfast Nook. Easy Commute & Minutes Away from I-680 & I 580, Highway 84 (Niles Canyon Road): Close proximity to Major Shopping, Parks, and Schools: Award Winning Schools--Walnut Grove Elementary: Harvest Park Middle & Amador Valley High. Don't miss this opportunity. Open House Saturday 8-1 & Sunday 8-2 from 1 to 4pm.

Listed by Timothy Blood

·

License #01803305

·

Excel Realty

·

510-673-2856

Listed by Desiree Shockey

·

License #01983483

·

Excel Realty

Last updated July 31, 2026

·

Source: bridgeMLS #41143398

Listing Facts

  • TypeSingle-family
  • NeighborhoodPleasanton Valley
  • Bedrooms4
  • Bathrooms2
  • Days on Prevu2
  • Size1,854 sqft
  • Price per sqft$809

Amenities

  • Air Conditioning
  • Parking
  • Swimming Pool

Location

Mortgage Calculator

Listing History

07/30/2026
Listed by Excel Realty
$1,500,000

Property Details for 4812 Golden Rd

Exterior

Construction

  • Roof: Shingle
  • Stories: 1
  • Year Built: 1964
  • Architectural Style: Ranch
  • Construction Materials: Brick, Stucco
  • Exterior Features: Back Yard, Front Yard

Features

  • Fencing: Fenced

Measurements

  • Building Area Total: 1,854
  • Lot Features: Back Yard, Front Yard
  • Lot Size Acres: 0.15
  • Lot Size Area: 0
  • Lot Size Square Feet: 6,500
  • Lot Size Units: Acres

Financial

Taxes

  • Parcel Number: 946337857

Interior

Features

  • Appliances: Electric Range, Microwave, Oven
  • Fireplace Features: Brick, Family Room, Wood Burning
  • Fireplace: Yes
  • Fireplaces Total: 1
  • Flooring: Vinyl, Carpet
  • Interior Features: Family Room, Breakfast Nook

Measurements

  • Living Area: 1,854
  • Living Area Units: Square Feet

Rooms

  • Basement: Crawl Space
  • Bathrooms Full: 2
  • Bathrooms Total Integer: 2
  • Bedrooms Total: 4
  • Rooms Total: 8

Other

Location

  • Subdivision Name: PLEASANTON

Parking

Parking

  • Covered Spaces: 2
  • Garage Spaces: 2
  • Parking Features: Attached, Garage Door Opener

Utilities

Equipment

  • Cooling: Ceiling Fan(s), Central Air
  • Electric: No Solar
  • Heating: Forced Air
  • Has Heating: Yes
  • Laundry Features: Hookups Only, In Garage
  • Sewer: Public Sewer
  • Water Source: Public

Frequently Asked Questions

How many bedrooms and bathrooms does this single-family home have?

There are 4 bedrooms and 2 bathrooms in this single-family home at 4812 Golden Rd.

Does this single-family home have parking?

Yes, there are 2 parking spaces available for 4812 Golden Rd.

How does 4812 Golden Rd compare to other single-family homes in Pleasanton Valley?

This single-family home is listed 8% below the average price for single-family homes in Pleasanton Valley and has been on the market for 76 less days than the typical home in this area.

What is the square footage on this single-family home?

According to the MLS, this listing is 1,854 sqft.

4812 Golden Rd is a 4-bedroom, 2-bath single-family home for sale in Pleasanton CA 94566. Listed on Prevu for 2 days at $1,500,000. This property features 1,854 square feet of living space, located in Pleasanton Valley. The median listing price for single-family homes in this area is $1,785,000. Additional amenities include air conditioning, parking, and swimming pool. Explore more single-family home listings in Pleasanton.

Based on information from bridgeMLS and/or other sources. All data, including all measurements and calculations of area, is obtained from various sources and has not been, and will not be, verified by Prevu or the MLS. Information is provided exclusively for consumer's personal, non-commercial use and may not be used for any purpose other than to identify prospective properties consumer may be interested in purchasing.

Full MLS Disclaimers

Rebate estimate is indicative only and based on listing price and estimated buyer's agent commission paid by owner, if applicable. Final rebates are subject to Terms of Use and may vary due to final negotiated transaction terms.