

Prevu by reAlpha
BuySellBlogBrowse Listings

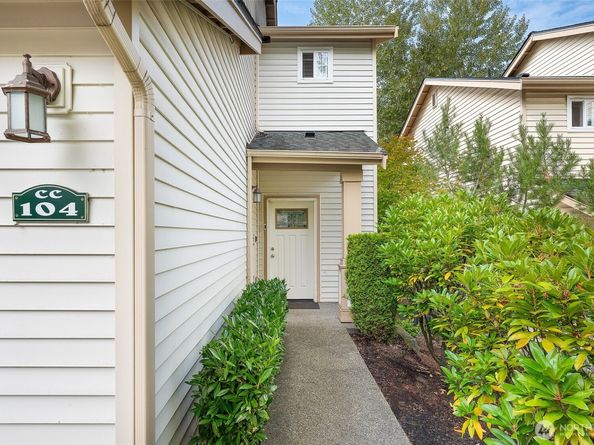
4811 Shattuck Place S CC104Renton, WA 98055

For Sale

$539,950

Smart Buyer Rebate $5,400

A fenced patio, a west-facing deck, and a quiet gated setting give this Campen Springs townhome the feel of a single-family home with the ease of community living. New carpet and fresh paint make the interior feel brand new, starting on the main level where 9 ft ceilings and a gas fireplace anchor the living space. The kitchen brings granite counters, stainless appliances, and a gas range, then opens to the deck for territorial views and evening sunsets. Upstairs, both bedrooms are true suites with private en-suite baths, a setup that works beautifully for roommates or guests, and the primary adds a sitting area ideal for a reading nook or home office. Spread across three levels, the layout gives everyone room to breathe, and the lower level works as its own retreat, with a bedroom and sitting space, a bath upgraded with tile, and direct access to a private fenced patio with room for gardening, lounging, or morning coffee. Leave a window open at night and the nearby water feature sounds like a creekside campsite. Mature trees, a community room, and an on-site fitness center round out grounds that are consistently well cared for. Valley Medical Center, Costco, IKEA, and Westfield Southcenter are all close by, with quick access to I-405, I-5, and SeaTac for commutes, ski trips, and getaways. Downtown Renton's breweries, shops, and restaurants sit just down the hill, and The Landing and the Lake Washington shoreline at Gene Coulon Memorial Beach Park are minutes away.

Listed by Brian Alfi

·

Windermere R.E. Shoreline

·

425-772-9330

Listed by Michael Swires

·

Windermere R.E. Shoreline

Last updated October 01, 2026

·

Source: NWMLS #2589062

Listing Facts

  • TypeSingle-family
  • NeighborhoodTalbot
  • Bedrooms3
  • Bathrooms4
  • Days on Prevu45
  • HOA/Maint. Fees$489.17/month
  • Taxes$5,944.6/year
  • Size1,844 sqft
  • Price per sqft$293

Amenities

  • Dishwasher
  • Washer/Dryer
  • Pets Allowed
  • Parking

Location

Mortgage Calculator

Listing History

09/16/2026
Listed by Windermere R.E. Shoreline
$539,950
  1. 09/16/2026$539,950
    Listed by Windermere R.E. Shoreline

Property Details for 4811 Shattuck Place S CC104

Association

Fees

  • Association Fee: $489.17 Monthly
  • Association Fee Includes: Common Area Maintenance, Lawn Service, Road Maintenance

Exterior

Construction

  • Roof: Composition
  • Structure Type: Townhouse
  • Year Built: 2004
  • Building Name: Campen Springs
  • Construction Materials: Metal/Vinyl, Wood
  • Entry Location: Main
  • Exterior Features: Metal/Vinyl, Wood

Features

  • View: Territorial

Measurements

  • Building Area Total: 1,844
  • Building Area Units: Square Feet
  • Lot Features: Corner Lot, Paved, Secluded, Sidewalk
  • Lot Size Square Feet: 1
  • Lot Size Units: Square Feet

Financial

Taxes

  • Parcel Number: 1316001000
  • Tax Annual Amount: $5,944.60
  • Tax Year: 2026

Interior

Features

  • Appliances: Dishwasher, Disposal, Dryer, Microwave, Refrigerator, Stove(s)/Range(s), Washer
  • Fireplace Features: Gas
  • Fireplace: Yes
  • Fireplaces Total: 1
  • Flooring: Laminate, Vinyl, Vinyl Plank, Carpet
  • Interior Features: Bath Off Primary, Dining Room, Fireplace

Measurements

  • Living Area: 1,844

Rooms

  • Bathrooms Full: 2
  • Bathrooms Half: 1
  • Bathrooms Three Quarter: 1
  • Bathrooms Total Integer: 4
  • Bedrooms Total: 3
  • Main Level Bathrooms: 1

Other

Location

  • Subdivision Name: Talbot Hill

Parking

Parking

  • Attached Garage: Yes
  • Covered Spaces: 1
  • Garage: Yes
  • Parking Features: Driveway, Attached Garage, Off Street
  • Parking Total: 3

Schools

Elementary School

  • Elementary School: Buyer To Verify

High School

  • High School: Buyer To Verify
  • High School District: Renton

Middle or Junior School

  • Middle Or Junior School: Buyer To Verify

Utilities

Equipment

  • Has Cooling: Yes
  • Has Heating: Yes
  • Sewer: Sewer Connected
  • Water Source: Public

Frequently Asked Questions

How many bedrooms and bathrooms does this single-family home have?

There are 3 bedrooms and 4 bathrooms in this single-family home at 4811 Shattuck Place S CC104.

What schools are nearby to 4811 Shattuck Place S CC104?

Nearby schools include the Buyer To Verify Elementary School, Buyer To Verify Middle School, and Buyer To Verify High School.

Does this single-family home have parking?

Yes, there are 3 parking spaces available for 4811 Shattuck Place S CC104.

What are the annual taxes for 4811 Shattuck Place S CC104?

Annual taxes for this single-family home are estimated at $5,944.

How does 4811 Shattuck Place S CC104 compare to other single-family homes in Talbot?

This single-family home is listed 26% below the average price for single-family homes in Talbot and has been on the market for 49 less days than the typical home in this area.

What building or home owners association is the single-family home part of?

This single-family home is in the Campen Springs building.

What is the square footage on this single-family home?

According to the MLS, this listing is 1,844 sqft.

4811 Shattuck Place S CC104 is a 3-bedroom, 4-bath single-family home for sale in Renton WA 98055. On Prevu for 45 days at $539,950. This property features 1,844 square feet of living space, located in Talbot. The median listing price for single-family homes in this area is $669,950. Nearby schools include Buyer To Verify Elementary School, Buyer To Verify Middle School, and Buyer To Verify High School. The home offers dishwasher, pets allowed, parking, and washer/dryer. View other single-family home listings in Renton.

Based on information from NWMLS and/or other sources. All data, including all measurements and calculations of area, is obtained from various sources and has not been, and will not be, verified by Prevu or the MLS. Information is provided exclusively for consumer's personal, non-commercial use and may not be used for any purpose other than to identify prospective properties consumer may be interested in purchasing.

Full MLS Disclaimers

Rebate estimate is indicative only and based on listing price and estimated buyer's agent commission paid by owner, if applicable. Final rebates are subject to Terms of Use and may vary due to final negotiated transaction terms.