

Prevu by reAlpha
BuySellBlogBrowse Listings

4811 Riverside Oaks DriveHouston, TX 77345

For Sale

$599,000

Smart Buyer Rebate $5,990

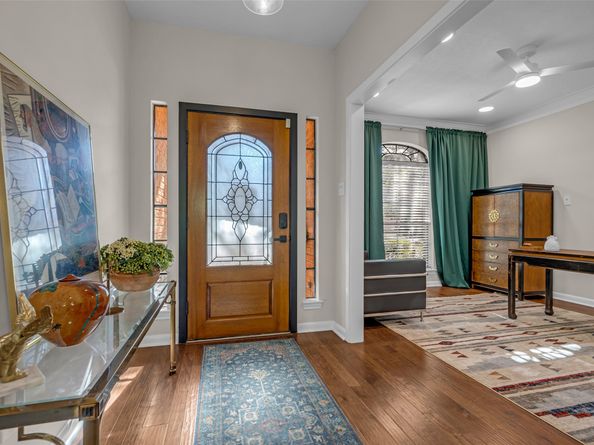
A rare find with exceptional European-inspired design and extensive custom upgrades. The contemporary kitchen features custom cabinetry extending to the ceiling, premium Blum hardware, integrated storage, honed granite countertops and a smart faucet. Appliances include a Samsung double oven with integrated microwave, Samsung charcoal-finish refrigerator, Bosch induction cooktop, KitchenAid retractable downdraft and GE Monogram dishwasher. Four extensively renovated bathrooms offer updated vanities, fixtures and coordinated finishes. Custom-built laundry cabinetry, closets and storage systems add thoughtful functionality throughout. Renovated staircase with wood treads and risers. No carpet. Smart light switches, LED lighting, remote-controlled ceiling fans and exterior security cameras. Five bedrooms, dedicated office, upstairs game room pre-wired for surround sound and an additional flex room. Backyard pool completes this distinctive, move-in-ready home.

Listed by Oksana Bogott

·

License #0670107

·

Coldwell Banker Realty - Memorial Office

·

832-557-7824

Last updated October 31, 2026

·

Source: HAR #82022088

Listing Facts

  • TypeSingle-family
  • NeighborhoodKingwood
  • Bedrooms5
  • Bathrooms4.5
  • Days on Prevu1
  • HOA/Maint. Fees$37.5/month
  • Size3,305 sqft
  • Price per sqft$181

Amenities

  • Dishwasher
  • Private Outdoor Space
  • Air Conditioning
  • Parking
  • Swimming Pool

Location

Mortgage Calculator

Listing History

10/30/2026
Listed by Coldwell Banker Realty - Memorial Office
$599,000
  1. 10/30/2026$599,000
    Listed by Coldwell Banker Realty - Memorial Office

Property Details for 4811 Riverside Oaks Drive

Association

Amenities

  • Association Amenities: Playground, Pool, Trail(s)
  • Community Features: Community Pool, Master Planned Community

Fees

  • Association Fee: $450.00 Annually
  • Association Fee Includes: Clubhouse, Common Areas, Recreation Facilities

General

  • Association Name: KAM

Exterior

Construction

  • Roof: Composition
  • Stories: 2
  • Year Built: 1991
  • Architectural Style: Traditional
  • Construction Materials: Brick, Wood Siding
  • Exterior Features: Covered Patio, Deck, Fence, Hot Tub/Spa, Irrigation Sprinklers, Patio, Private Yard

Features

  • Fencing: Back Yard
  • Patio And Porch Features: Covered, Deck, Patio
  • Pool Features: Gunite, Association
  • Pool Private: Yes

Measurements

  • Building Area Total: 3,305
  • Lot Features: Greenbelt, Subdivision
  • Lot Size Acres: 0.19
  • Lot Size Area: 8,400
  • Lot Size Source: Appraiser
  • Lot Size Units: Square Feet

Financial

Taxes

  • Parcel Number: 117-193-001-0018

Interior

Features

  • Appliances: Convection Oven, Dishwasher, Electric Cooktop, Disposal, Microwave
  • Fireplace Features: Gas, Wood Burning
  • Fireplace: Yes
  • Fireplaces Total: 1
  • Flooring: Laminate, Tile, Wood
  • Interior Features: Breakfast Bar, En Suite Bathroom, Jetted Tub, Multi-Level Bedroom, Bath In Primary Bedroom, Main Level Primary, Pantry, Separate Shower, Walk-In Closet(s), Ceiling Fan(s)
  • Spa Features: Hot Tub
  • Spa: Yes

Measurements

  • Living Area: 3,305
  • Living Area Source: Builder

Rooms

  • Bathrooms Full: 4
  • Bathrooms Half: 1
  • Bathrooms Total Integer: 5
  • Bedrooms Total: 5
  • Rooms Total: 10

Other

Location

  • Subdivision Name: Greentree Village Sec 07 Amd

Parking

Parking

  • Garage Spaces: 1
  • Garage: Yes
  • Parking Features: Detached, Garage

Schools

Elementary School

  • Elementary School: SHADOW FOREST ELEMENTARY SCHOOL
  • Elementary School District: 29 - Humble

High School

  • High School: KINGWOOD HIGH SCHOOL
  • High School District: 29 - Humble

Middle or Junior School

  • Middle Or Junior School: RIVERWOOD MIDDLE SCHOOL
  • Middle Or Junior School District: 29 - Humble

Utilities

Equipment

  • Cooling: Central Air, Electric
  • Has Cooling: Yes
  • Heating: Central, Gas
  • Has Heating: Yes
  • Laundry Features: Washer Hookup, Electric Dryer Hookup, Gas Dryer Hookup
  • Sewer: Public Sewer
  • Water Source: Public

Frequently Asked Questions

How many bedrooms and bathrooms does this single-family home have?

There are 5 bedrooms and 4.5 bathrooms in this single-family home at 4811 Riverside Oaks Drive.

What schools are nearby to 4811 Riverside Oaks Drive?

Nearby schools include the SHADOW FOREST ELEMENTARY SCHOOL, RIVERWOOD MIDDLE SCHOOL, and KINGWOOD HIGH SCHOOL.

Does this single-family home have parking?

Yes, there is 1 parking space available for 4811 Riverside Oaks Drive.

How does 4811 Riverside Oaks Drive compare to other single-family homes in Kingwood?

This single-family home is listed 31% above the average price for single-family homes in Kingwood and has been on the market for 74 less days than the typical home in this area.

What building or home owners association is the single-family home part of?

This single-family home is part of the KAM home owners association.

What is the square footage on this single-family home?

According to the MLS, this listing is 3,305 sqft.

4811 Riverside Oaks Drive is a 5-bedroom, 4.5-bath single-family home for sale in Houston TX 77345. Available on Prevu for 1 days at $599,000. This property features 3,305 square feet of living space, located in Kingwood. The median listing price for single-family homes in this area is $365,000. Nearby schools include SHADOW FOREST ELEMENTARY SCHOOL, RIVERWOOD MIDDLE SCHOOL, and KINGWOOD HIGH SCHOOL. Additional amenities include private outdoor space, dishwasher, air conditioning, parking, and swimming pool. Browse more single-family home listings in Houston.

Based on information from Houston Realtors Information Service, Inc. and/or other sources. All data, including all measurements and calculations of area, is obtained from various sources and has not been, and will not be, verified by Prevu or the MLS. Information is provided exclusively for consumer's personal, non-commercial use and may not be used for any purpose other than to identify prospective properties consumer may be interested in purchasing.

Full MLS Disclaimers

Rebate estimate is indicative only and based on listing price and estimated buyer's agent commission paid by owner, if applicable. Final rebates are subject to Terms of Use and may vary due to final negotiated transaction terms.