

Prevu by reAlpha
BuySellBlogBrowse Listings

4810 Virginia Dare LN 88Austin, TX 78754

For Sale

$375,000

Smart Buyer Rebate $3,750

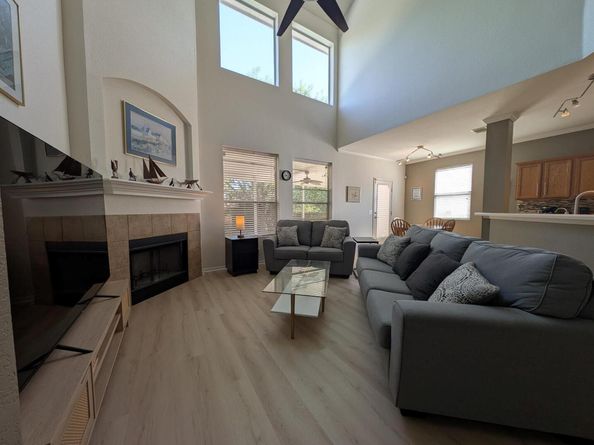
Discover this inviting house located at 4810 Virginia Dare Ln, Austin, TX 78754. This property accords a comfortable living space with its well-maintained exterior and charming curb appeal. The house is situated in a desirable gated community, providing a sense of community and convenience. Whether you're looking to settle down or invest, this property accords a solid opportunity in a sought-after location. The surrounding area is known for its vibrant community atmosphere and easy access to local amenities. With its appealing location and potential, this house on Virginia Dare Ln is a noteworthy option for anyone seeking a new home in Austin.

Listed by Steve Koleno

·

License #779766

·

Beycome Brokerage Realty LLC

·

(804) 656-5007

Last updated October 23, 2026

·

Source: ACTRIS #6591996

Listing Facts

  • TypeSingle-family
  • NeighborhoodNortheast Austin
  • Bedrooms4
  • Bathrooms2
  • Days on Prevu61
  • HOA/Maint. Fees$105/month
  • Taxes$6,131/year
  • Size2,487 sqft
  • Price per sqft$151

Amenities

  • Dishwasher
  • Private Outdoor Space
  • Air Conditioning
  • Parking

Location

Mortgage Calculator

Listing History

10/23/2026
Price Decreased
$375,000
09/16/2026
Price Decreased
$395,000
08/31/2026
Listed by Beycome Brokerage Realty LLC
$400,000
  1. 10/23/2026$375,000
    Price Decreased
  2. 09/16/2026$395,000
    Price Decreased
  3. 08/31/2026$400,000
    Listed by Beycome Brokerage Realty LLC

Property Details for 4810 Virginia Dare LN 88

Association

Amenities

  • Community Features: Cluster Mailbox, Common Grounds, Curbs, Gated, Park, Playground, Underground Utilities

Fees

  • Association Fee: $105.00 Monthly
  • Association Fee Includes: Common Area Maintenance

General

  • Association Name: Colonial Place

Exterior

Construction

  • Property Condition: Resale
  • Roof: Composition
  • Window Features: Blinds, Double Pane Windows, Screens, Vinyl Windows
  • Year Built: 2005
  • Construction Materials: Hardi Plank Type, Masonry – Partial
  • Exterior Features: No Exterior Steps, Private Yard

Features

  • Direction Faces: South
  • Fencing: Back Yard, Full, Gate, Privacy, Wood
  • Other Structures: Shed(s)
  • Patio And Porch Features: Covered, Patio
  • View: Neighborhood

Measurements

  • Lot Features: Back Yard, Front Yard, Level, Sprinkler - Back Yard, Sprinklers In Front
  • Lot Size Acres: 0.21
  • Lot Size Area: 0
  • Lot Size Square Feet: 9,147

Financial

Taxes

  • Parcel Number: 02333304890000
  • Tax Annual Amount: $6,131.00
  • Tax Assessed Value: $405,970.00
  • Tax Year: 2024

Interior

Features

  • Appliances: Dishwasher, Disposal, Down Draft, Free-Standing Freezer, Microwave, Free-Standing Electric Oven, Plumbed For Ice Maker, Range, Free-Standing Refrigerator, Stainless Steel Appliance(s), Washer/Dryer, Electric Water Heater
  • Fireplace Features: Living Room, Wood Burning
  • Fireplaces Total: 1
  • Flooring: Carpet, Tile, Vinyl
  • Interior Features: Breakfast Bar, Ceiling Fan(s), Interior Steps, Multiple Living Areas, Primary Bedroom On Main, Walk-In Closet(s)

Measurements

  • Living Area: 2,487
  • Living Area Source: Public Records

Rooms

  • Bathrooms Full: 2
  • Bathrooms Total Integer: 2
  • Bedrooms Total: 4
  • Main Level Bedrooms: 1

Other

Features

  • Accessibility Features: Central Living Area, Accessible Entrance, Accessible Full Bath, Hand Rails, Smart Technology, Accessible Stairway, Visitable, Visitor Bathroom, Accessible Washer/Dryer

Location

  • Subdivision Name: Colonial Place Amd
  • Tax Lot: 88

Parking

Parking

  • Covered Spaces: 2
  • Garage Spaces: 2
  • Garage: Yes
  • Parking Features: Door-Single, Garage, Garage Door Opener, Garage Faces Front, Kitchen Level, Private
  • Parking Total: 2

Schools

Elementary School

  • Elementary School: Manor
  • Elementary School District: Manor ISD

High School

  • High School: Manor
  • High School District: Manor ISD

Middle or Junior School

  • Middle Or Junior School: Manor (Manor ISD)
  • Middle Or Junior School District: Manor ISD

Utilities

Equipment

  • Cooling: Central Air, Electric
  • Heating: Central, Electric, Fireplace(s)
  • Sewer: Public Sewer
  • Utilities: Electricity Connected, Sewer Connected, Underground Utilities, Water Connected
  • Water Source: Public

Frequently Asked Questions

How many bedrooms and bathrooms does this single-family home have?

There are 4 bedrooms and 2 bathrooms in this single-family home at 4810 Virginia Dare LN 88.

What schools are nearby to 4810 Virginia Dare LN 88?

Nearby schools include the Manor Elementary School, Manor (Manor ISD) Middle School, and Manor High School.

Does this single-family home have parking?

Yes, there are 2 parking spaces available for 4810 Virginia Dare LN 88.

What are the annual taxes for 4810 Virginia Dare LN 88?

Annual taxes for this single-family home are estimated at $6,131.

How does 4810 Virginia Dare LN 88 compare to other single-family homes in Northeast Austin?

This single-family home is listed 1% below the average price for single-family homes in Northeast Austin and has been on the market for 19 less days than the typical home in this area.

What building or home owners association is the single-family home part of?

This single-family home is part of the Colonial Place home owners association.

What is the square footage on this single-family home?

According to the MLS, this listing is 2,487 sqft.

4810 Virginia Dare LN 88 is a 4-bedroom, 2-bath single-family home for sale in Austin TX 78754. Available on Prevu for 61 days at $375,000. This includes a recent price decrease of $20,000. This residence features 2,487 square feet of living space, located in Northeast Austin. The median listing price for single-family homes in this area is $369,900. Nearby schools include Manor Elementary School, Manor (Manor ISD) Middle School, and Manor High School. The home offers private outdoor space, dishwasher, air conditioning, and parking. Explore more single-family home listings in Austin.

Based on information from ACTRIS and/or other sources. All data, including all measurements and calculations of area, is obtained from various sources and has not been, and will not be, verified by Prevu or the MLS. Information is provided exclusively for consumer's personal, non-commercial use and may not be used for any purpose other than to identify prospective properties consumer may be interested in purchasing.

Full MLS Disclaimers

Rebate estimate is indicative only and based on listing price and estimated buyer's agent commission paid by owner, if applicable. Final rebates are subject to Terms of Use and may vary due to final negotiated transaction terms.