


Prevu by reAlpha
BuySellBlogBrowse Listings

481 Harrison Ave 5BBoston, MA 02118

For Sale

$2,650,000

Smart Buyer Rebate $13,250

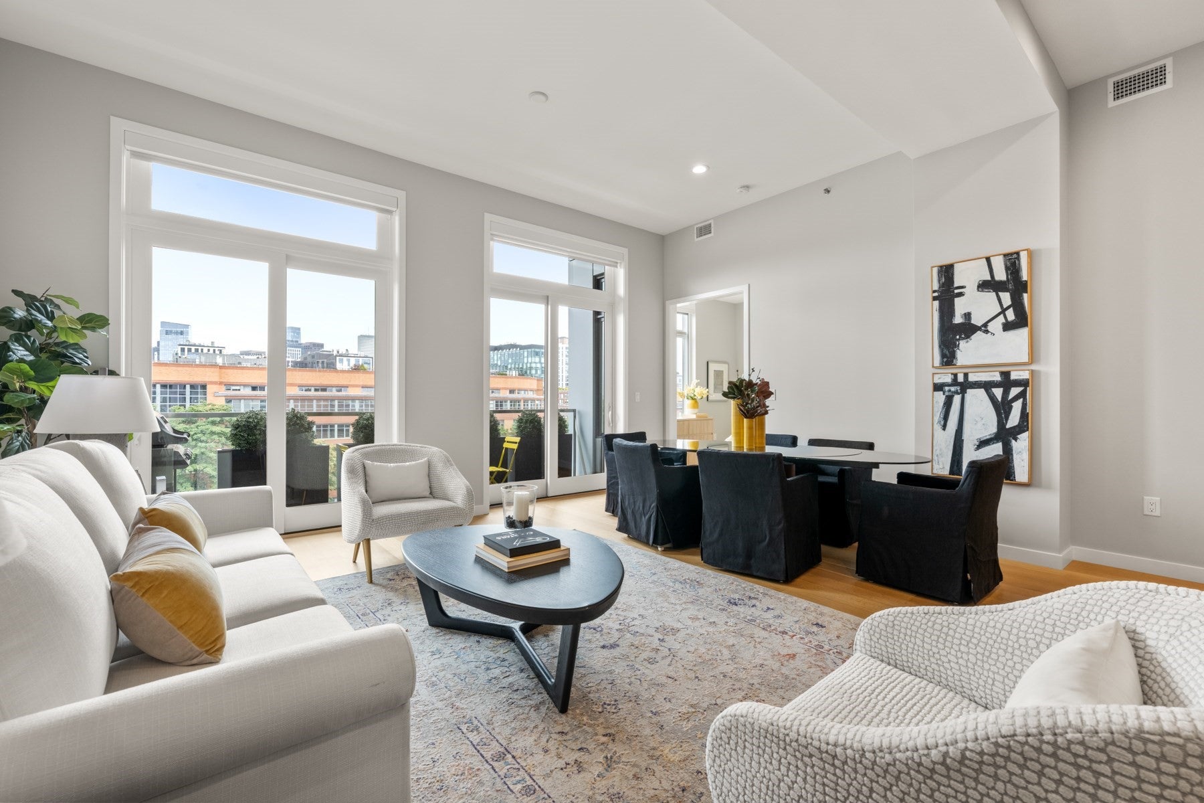
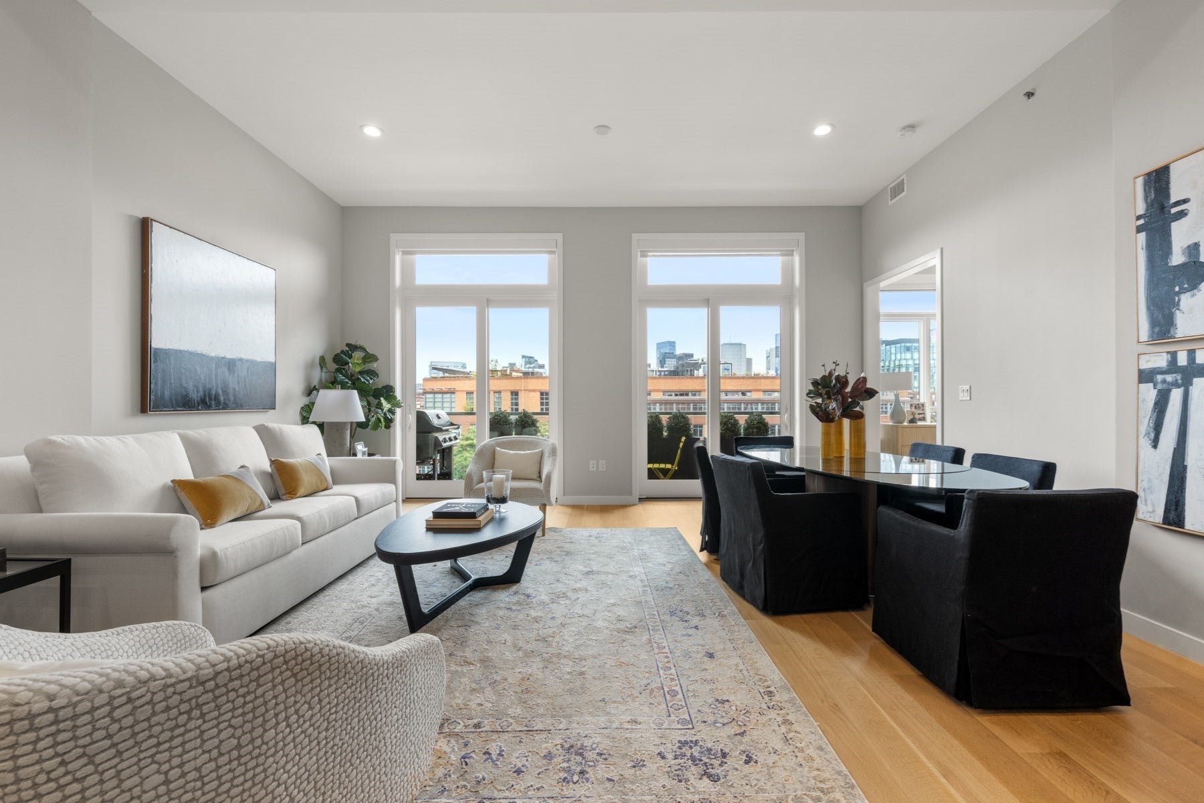
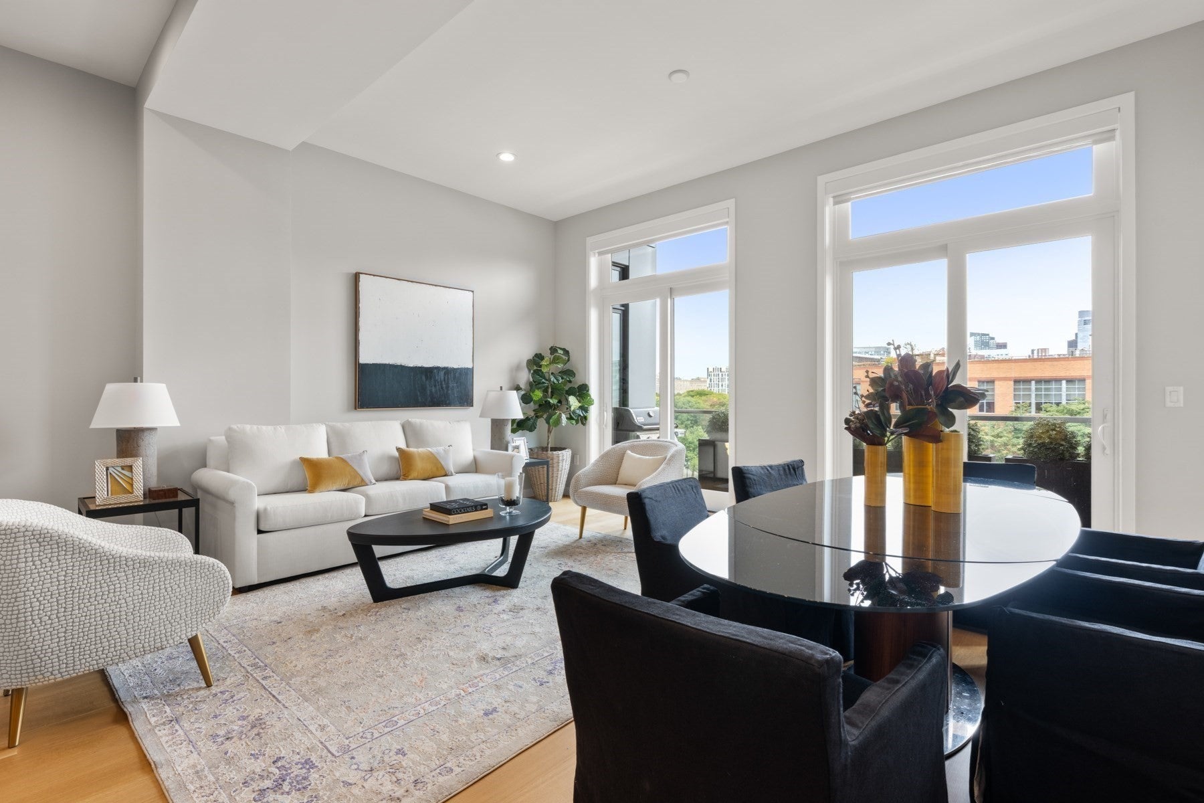
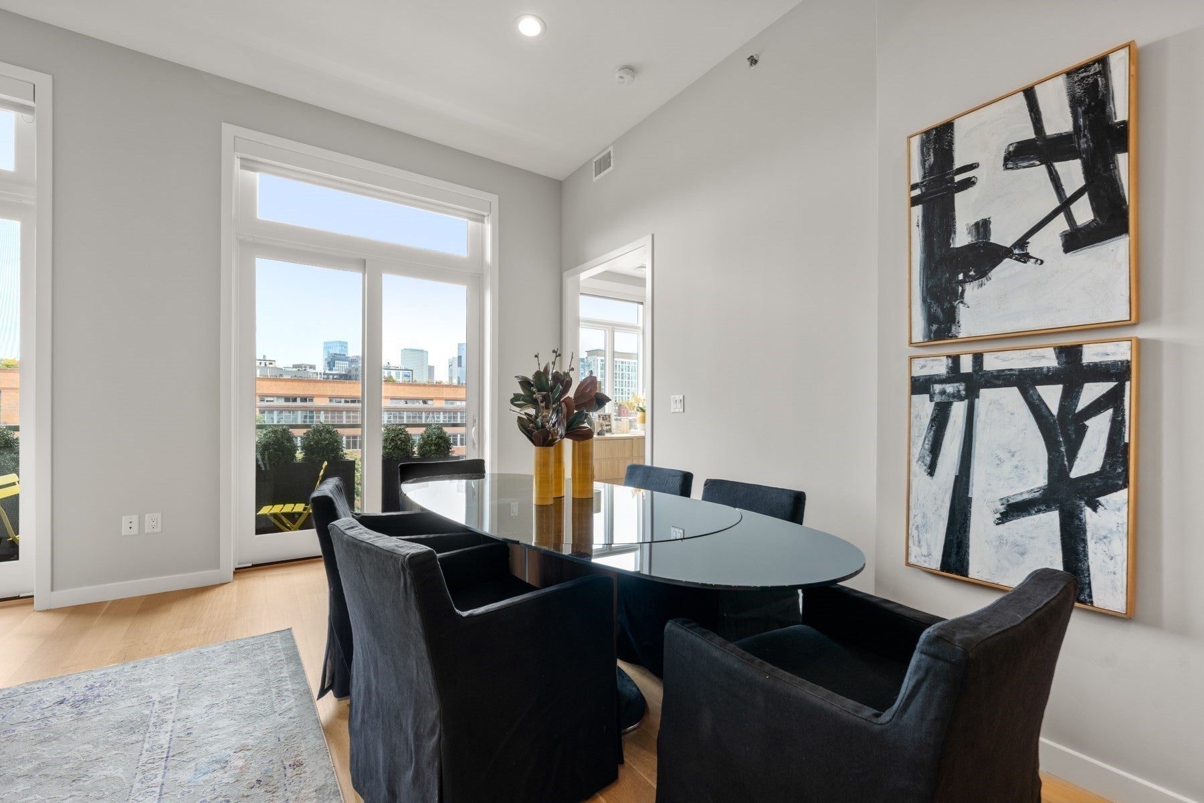
The Jordan Lofts offers gracious living, elevator, direct access garage parking and a part-time concierge in the heart of the SOWA Art + Design District. Originally built in 1910 as a stable and warehouse for Jordan Marsh & Company, this historic building was transformed into 14 stunning loft-like units in 2016 by Holland Construction and designed by the renowned architect David Hacin. The superb layout and generous living spaces provide the perfect setting for sophisticated living in this vibrant South End neighborhood. Step inside and be captivated by the high ceilings and wall of sliding glass doors that flood the space with natural light. The open living/dining room is a wonderful entertaining space which opens to your private terrace where you can enjoy breathtaking views of the Back Bay skyline and SOWA. The immense chef's kitchen has a large island with seating on both sides, Wolf gas range, Sub Zero refrigerator, abundant storage, and Caesarstone countertops. There is a study with a closet and a sliding barn door that could be used as a third bedroom, home office, or media room, The huge primary suite has two walk-in closets, one of which was customized and designed by California Closets. The five-piece ensuite bath has a double vanity, soaking tub, and shower. The guest bedroom is adjacent to a full bath and is connected to the living area by another barn door. Extra storage located across the hall from the unit. This home is in a fantastic location steps away from the weekly SOWA Market, South End shops and restaurants, and Peter's Park.

Listed by Bill Gehan

·

Campion & Company Fine Homes Real Estate

·

6177971270

Last updated October 28, 2026

·

Source: MLSPin #73586950

Listing Facts

  • TypeCondo
  • NeighborhoodHarrison Lenox
  • Bedrooms2
  • Bathrooms2
  • Days on Prevu25
  • HOA/Maint. Fees$1,564/month
  • Taxes$24,848/year
  • Size1,687 sqft
  • Price per sqft$1,571

Amenities

  • Dishwasher
  • Private Outdoor Space
  • Washer/Dryer
  • Air Conditioning
  • Parking

Location

Mortgage Calculator

Listing History

10/29/2026
Price Decreased
$2,650,000
10/06/2026
Listed by Campion & Company Fine Homes Real Estate
$2,750,000
  1. 10/29/2026$2,650,000
    Price Decreased
  2. 10/06/2026$2,750,000
    Listed by Campion & Company Fine Homes Real Estate

Property Details for 481 Harrison Ave 5B

Association

Amenities

  • Association Amenities: Elevator(s)
  • Community Features: Park

Fees

  • Association Fee: $1,564.00 Monthly
  • Association Fee Includes: Water, Sewer, Insurance, Maintenance Structure, Maintenance Grounds, Snow Removal, Trash

Exterior

Construction

  • Number Of Units Total: 14
  • Property Attached: Yes
  • Roof: Rubber
  • Stories: 1
  • Stories Total: 1
  • Year Built: 1910
  • Year Built Details: Actual
  • Construction Materials: Brick
  • Entry Level: 5
  • Entry Location: Unit Placement(Upper)

Features

  • Patio And Porch Features: Patio

Measurements

  • Building Area Total: 1,687
  • Building Area Units: Square Feet
  • Lot Size Acres: 0.04
  • Lot Size Area: 0
  • Lot Size Square Feet: 1,687
  • Lot Size Units: Acres

Financial

Taxes

  • Parcel Number: W:03 P:06444 S:014
  • Tax Annual Amount: $24,848.00
  • Tax Assessed Value: $2,003,900.00
  • Tax Year: 2026

Interior

Features

  • Appliances: Range, Dishwasher, Disposal, Microwave, Refrigerator, Washer, Dryer
  • Flooring: Wood, Tile

Measurements

  • Living Area: 1,687
  • Living Area Source: Public Records

Rooms

  • Bathrooms Full: 2
  • Bathrooms Total Integer: 2
  • Bedrooms Total: 2
  • Rooms Total: 5

Parking

Parking

  • Attached Garage: Yes
  • Covered Spaces: 1
  • Garage Spaces: 1
  • Garage: Yes
  • Parking Features: Garage Door Opener, Deeded, Attached, Garage
  • Parking Total: 1

Utilities

Equipment

  • Cooling: Central Air
  • Has Cooling: Yes
  • Heating: Forced Air
  • Has Heating: Yes
  • Sewer: Public Sewer
  • Water Source: Public

Frequently Asked Questions

How many bedrooms and bathrooms does this condo have?

There are 2 bedrooms and 2 bathrooms in this condo at 481 Harrison Ave 5B.

Does this condo have parking?

Yes, there is 1 parking space available for 481 Harrison Ave 5B.

What are the annual taxes for 481 Harrison Ave 5B?

Annual taxes for this condo are estimated at $24,848.

How does 481 Harrison Ave 5B compare to other condos in Harrison Lenox?

This condo is listed 111% above the average price for condos in Harrison Lenox and has been on the market for 89 less days than the typical home in this area.

What is the square footage on this condo?

According to the MLS, this listing is 1,687 sqft.

481 Harrison Ave 5B is a 2-bedroom, 2-bath condo for sale in Boston MA 02118. Available on Prevu for 25 days at $2,650,000. This includes a recent price decrease of $100,000. This residence features 1,687 square feet of living space, located in Harrison Lenox. The median listing price for condos in this area is $925,000. Additional amenities include private outdoor space, dishwasher, air conditioning, parking, and washer/dryer. Explore more condo listings in Boston.

The property listing data and information, or the Images, set forth herein were provided to MLS Property Information Network, Inc. from third party sources, including sellers, lessors, landlords and public records, and were compiled by MLS Property Information Network, Inc. The property listing data and information, and the Images, are for the personal, non commercial use of consumers having a good faith interest in purchasing, leasing or renting listed properties of the type displayed to them and may not be used for any purpose other than to identify prospective properties which such consumers may have a good faith interest in purchasing, leasing or renting. MLS Property Information Network, Inc. and its subscribers disclaim any and all representations and warranties as to the accuracy of the property listing data and information, or as to the accuracy of any of the Images, set forth herein.

Full MLS Disclaimers

Rebate estimate is indicative only and based on listing price and estimated buyer's agent commission paid by owner, if applicable. Final rebates are subject to Terms of Use and may vary due to final negotiated transaction terms.