

Prevu by reAlpha
BuySellBlogBrowse Listings

4809 Walnut StOakland, CA 94619

For Sale

$988,888

Smart Buyer Rebate $9,889

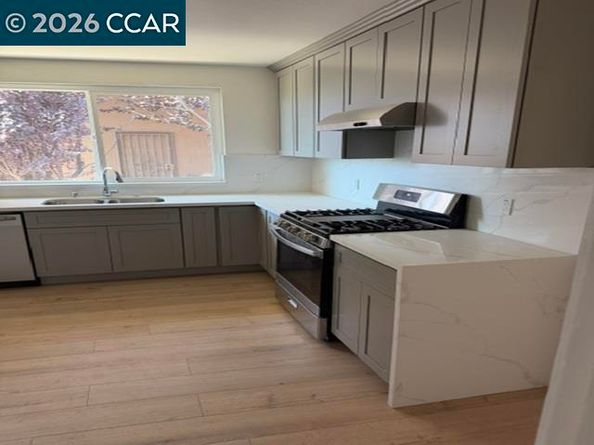
So many rooms! So little time! This 5 bedroom, 3 full bath, perfectly located Maxwell Park Mansion is waiting for you. This beautifully renovated home offers over 2200 square feet of living space. Upstairs you will find the primary bed and bath, along with 2 additional bedrooms offering views. The upper floor also boast a living room with fireplace and separate formal dining room. Did I mention the LARGE eat in kitchen with all NEW appliances!? You can access the laundry room and ADU from upstairs. Lower portion of the home offers 2 bedrooms, 1 full bath and a small kitchenette with exterior access. LIVE UPSTAIRS RENT DOWNSTAIRS. LIVE DOWNSTAIRS RENT UPSTAIRS. Income producing possibilities abound. Home also has long driveway that provides plenty of off street parking!

Listed by Denise Dodson

·

License #01408608

·

Dodson Realty

·

510-610-7848

Last updated September 13, 2026

·

Source: bridgeMLS #41148150

Listing Facts

  • TypeSingle-family
  • NeighborhoodMaxwell Park
  • Bedrooms5
  • Bathrooms3
  • Days on Prevu3
  • Size2,242 sqft
  • Price per sqft$441

Amenities

  • Parking
  • Swimming Pool

Location

Mortgage Calculator

Listing History

09/12/2026
Listed by Dodson Realty
$988,888
  1. 09/12/2026$988,888
    Listed by Dodson Realty

Property Details for 4809 Walnut St

Exterior

Construction

  • Roof: Shingle
  • Stories: 2
  • Year Built: 1923
  • Architectural Style: Other
  • Construction Materials: Stucco, Other
  • Exterior Features: Back Yard, Front Yard, Side Yard

Measurements

  • Building Area Total: 2,242
  • Lot Features: Sloped Down, Back Yard, Front Yard, Landscaped
  • Lot Size Acres: 0.09
  • Lot Size Area: 0
  • Lot Size Square Feet: 4,080
  • Lot Size Units: Acres

Financial

Taxes

  • Parcel Number: 3624332

Interior

Features

  • Appliances: Gas Range, Refrigerator, Gas Water Heater
  • Fireplace Features: Living Room
  • Fireplace: Yes
  • Fireplaces Total: 1
  • Flooring: Laminate, Tile, Other
  • Interior Features: Formal Dining Room, Counter - Solid Surface, Updated Kitchen

Measurements

  • Living Area: 2,242
  • Living Area Units: Square Feet

Rooms

  • Bathrooms Full: 3
  • Bathrooms Total Integer: 3
  • Bedrooms Total: 5
  • Rooms Total: 9

Other

Location

  • Subdivision Name: MAXWELL PK AREA

Parking

Parking

  • Parking Features: Off Street, Side Yard Access, No Garage

Schools

High School

  • High School District: Oakland (510) 879-8111

Utilities

Equipment

  • Cooling: Other
  • Electric: No Solar
  • Heating: Central, Fireplace(s)
  • Has Heating: Yes
  • Laundry Features: Hookups Only, Laundry Room, Inside
  • Sewer: Public Sewer
  • Water Source: Public

Frequently Asked Questions

How many bedrooms and bathrooms does this single-family home have?

There are 5 bedrooms and 3 bathrooms in this single-family home at 4809 Walnut St.

How does 4809 Walnut St compare to other single-family homes in Maxwell Park?

This single-family home is listed 28% above the average price for single-family homes in Maxwell Park and has been on the market for 76 less days than the typical home in this area.

What is the square footage on this single-family home?

According to the MLS, this listing is 2,242 sqft.

4809 Walnut St is a 5-bedroom, 3-bath single-family home for sale in Oakland CA 94619. Available on Prevu for 3 days at $988,888. This property features 2,242 square feet of living space, located in Maxwell Park. The median listing price for single-family homes in this area is $798,500. The home offers parking and swimming pool. View other single-family home listings in Oakland.

Based on information from bridgeMLS and/or other sources. All data, including all measurements and calculations of area, is obtained from various sources and has not been, and will not be, verified by Prevu or the MLS. Information is provided exclusively for consumer's personal, non-commercial use and may not be used for any purpose other than to identify prospective properties consumer may be interested in purchasing.

Full MLS Disclaimers

Rebate estimate is indicative only and based on listing price and estimated buyer's agent commission paid by owner, if applicable. Final rebates are subject to Terms of Use and may vary due to final negotiated transaction terms.