

Prevu by reAlpha
BuySellBlogBrowse Listings

4806 Springdale RDAustin, TX 78723

For Sale

$699,900

Smart Buyer Rebate $6,999

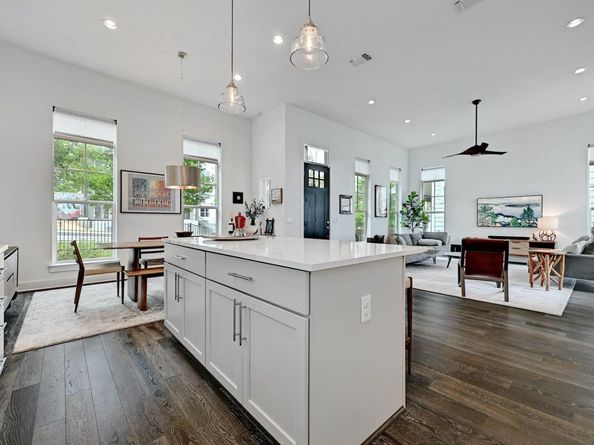
Beautiful stand-alone modern lock & leaveFarmhouse with high ceilings and bright, open floor plan. Gourmet kitchen with quartz counter tops, center island and modern cabinetry. Upstairs bedrooms include the owner suite, featuring a luxuriously over-sized bathroom, centered by its large soaking tub, double vanities and a glass-enclosed XL shower, as well as an equally generous walk-in closet. Fenced front yard and back patio. Great location - only a few minutes from Mueller HEB, 15 minutes to Downtown Austin, or 15 minutes from Bergstrom Airport. Fridge, washer, dryer included.

Listed by Harald Hofmann

·

License #489331

·

The Marye Company

·

(512) 444-7171

Last updated September 25, 2026

·

Source: ACTRIS #4390016

Listing Facts

  • TypeCondo
  • NeighborhoodMLK
  • Bedrooms3
  • Bathrooms3
  • Days on Prevu37
  • HOA/Maint. Fees$180/month
  • Taxes$19,133.76/year
  • Size2,664 sqft
  • Price per sqft$263

Amenities

  • Dishwasher
  • Private Outdoor Space
  • Washer/Dryer
  • Air Conditioning
  • Parking

Location

Mortgage Calculator

Listing History

09/24/2026
Listed by The Marye Company
$699,900
  1. 09/24/2026$699,900
    Listed by The Marye Company

Property Details for 4806 Springdale RD

Association

Amenities

  • Community Features: Cluster Mailbox, Dog Park, Lock And Leave

Fees

  • Association Fee: $180.00 Monthly
  • Association Fee Includes: Common Area Maintenance, Parking

General

  • Association Name: Springdale Creek HOA

Exterior

Construction

  • Property Condition: Resale
  • Roof: Metal
  • Window Features: Double Pane Windows
  • Year Built: 2017
  • Builder Name: In Town Homes
  • Construction Materials: Frame, Hardi Plank Type
  • Exterior Features: Balcony, Electric Car Plug-in, Gutters Full, Pest Tubes In Walls, Private Yard

Features

  • Direction Faces: East
  • Fencing: Back Yard, Front Yard, Wrought Iron
  • Patio And Porch Features: Front Porch, Patio
  • View: City

Measurements

  • Lot Features: Front Yard, Sprinkler - Drip Only/Bubblers, Sprinklers In Front, Trees-Small (Under 20 Ft)
  • Lot Size Acres: 0.06
  • Lot Size Area: 0
  • Lot Size Square Feet: 2,992

Financial

Taxes

  • Parcel Number: 02152104220000
  • Tax Annual Amount: $19,133.76
  • Tax Assessed Value: $968,836.00
  • Tax Year: 2022

Interior

Features

  • Appliances: Built-In Electric Oven, Dishwasher, Disposal, Dryer, Electric Cooktop, Exhaust Fan, Free-Standing Refrigerator, Washer
  • Flooring: Carpet, Tile, Wood
  • Interior Features: Breakfast Bar, Ceiling Fan(s), High Ceilings, Quartz Counters, Double Vanity, Kitchen Island, Open Floorplan, Walk-In Closet(s), Wired For Sound

Measurements

  • Living Area: 2,664
  • Living Area Source: Public Records

Rooms

  • Bathrooms Full: 2
  • Bathrooms Half: 1
  • Bathrooms Total Integer: 3
  • Bedrooms Total: 3

Other

Location

  • Subdivision Name: Springdale Crk Condos
  • Tax Lot: 21

Parking

Parking

  • Attached Garage: Yes
  • Covered Spaces: 2
  • Garage Spaces: 2
  • Garage: Yes
  • Parking Features: Attached, Door-Single, Electric Vehicle Charging Station(s), Garage, Garage Faces Rear
  • Parking Total: 3

Schools

Elementary School

  • Elementary School: Blanton
  • Elementary School District: Austin ISD

High School

  • High School: Northeast Early College
  • High School District: Austin ISD

Middle or Junior School

  • Middle Or Junior School: Bertha Sadler Means
  • Middle Or Junior School District: Austin ISD

Utilities

Equipment

  • Cooling: Ceiling Fan(s), Central Air, Electric
  • Heating: Central, Electric
  • Sewer: Public Sewer
  • Utilities: Electricity Available, Internet-Fiber, Natural Gas Not Available, Sewer Available, Water Available
  • Water Source: Public

Frequently Asked Questions

How many bedrooms and bathrooms does this condo have?

There are 3 bedrooms and 3 bathrooms in this condo at 4806 Springdale RD.

What schools are nearby to 4806 Springdale RD?

Nearby schools include the Blanton Elementary School, Bertha Sadler Means Middle School, and Northeast Early College High School.

Does this condo have parking?

Yes, there are 2 parking spaces available for 4806 Springdale RD.

What are the annual taxes for 4806 Springdale RD?

Annual taxes for this condo are estimated at $19,133.

How does 4806 Springdale RD compare to other condos in MLK?

This condo is listed 22% above the average price for condos in MLK and has been on the market for 47 less days than the typical home in this area.

What building or home owners association is the condo part of?

This condo is part of the Springdale Creek HOA home owners association.

What is the square footage on this condo?

According to the MLS, this listing is 2,664 sqft.

4806 Springdale RD is a 3-bedroom, 3-bath condo for sale in Austin TX 78723. Listed on Prevu for 37 days at $699,900. This residence features 2,664 square feet of living space, located in MLK. The median listing price for condos in this area is $555,000. Nearby schools include Blanton Elementary School, Bertha Sadler Means Middle School, and Northeast Early College High School. The home offers private outdoor space, dishwasher, air conditioning, parking, and washer/dryer. Explore more condo listings in Austin.

Based on information from ACTRIS and/or other sources. All data, including all measurements and calculations of area, is obtained from various sources and has not been, and will not be, verified by Prevu or the MLS. Information is provided exclusively for consumer's personal, non-commercial use and may not be used for any purpose other than to identify prospective properties consumer may be interested in purchasing.

Full MLS Disclaimers

Rebate estimate is indicative only and based on listing price and estimated buyer's agent commission paid by owner, if applicable. Final rebates are subject to Terms of Use and may vary due to final negotiated transaction terms.