Prevu by reAlpha
BuySellBlogBrowse Listings

4804 NE 65th StreetSeattle, WA 98115

Pending

$1,225,000

Smart Buyer Rebate $12,250

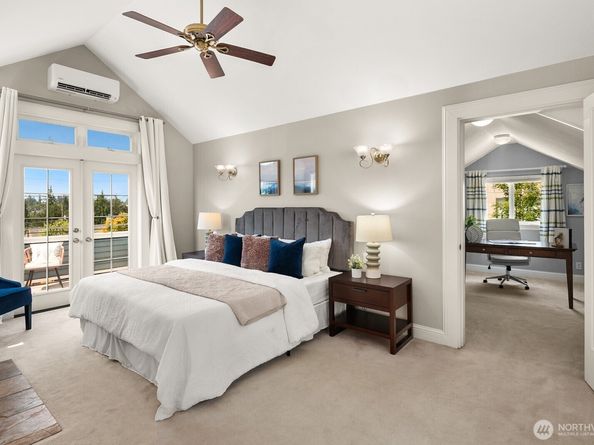
Imagine…stepping out of your primary suite onto your own private deck, coffee in hand, the Olympics stretched out to the west and Mount Rainier holding the southern horizon. The suite takes the entire upstairs, the adjoining space flexing to an office, a nursery, or extra closet space. A heat pump went in last fall, so summer up here is a pleasure, not an endurance test. Does it need a few cosmetic updates? Sure, but in this location, at this price, that's an easy yes. The two main-floor bedrooms are generous, and a double sink in the full bath keeps the peace at tooth-brushing time. Evening is when this house earns it. Three bedrooms, two and a half baths, and 2,430 finished square feet open onto 465 square feet of lower deck, plumbed with a natural gas line and built for a crowd. Have people over and it becomes a whole evening out there, plates passed around, the mountains going pink, conversation running past sunset. Downstairs, the finished daylight basement already earns its keep, with a rec room to sprawl in and a bonus space for a home office or a huge mudroom. Then there's the garage, the kind you won't often find in this area at this price point. Park three cars, two of them tandem, with room for storage, with a built-in workbench and the laundry room right alongside. And once the day winds down, that's not what stays with you. A fire going, the 7,150-square-foot lot dark around you, and Rainier just there against the last light. Can you imagine living here?


Listed by Christian J. Nossum

·

Wilson Realty Exchange, Inc.

Last updated July 31, 2026

·

Source: NWMLS #2561101

Listing Facts

  • TypeSingle-family
  • NeighborhoodView Ridge
  • Bedrooms3
  • Bathrooms3
  • Days on Prevu2
  • Taxes$15,338.28/year
  • Size2,430 sqft
  • Price per sqft$504

Amenities

  • Dishwasher
  • Washer/Dryer
  • Pets Allowed
  • Parking

Location

Mortgage Calculator

Listing History

08/01/2026
Status changed to Pending
$1,225,000
07/30/2026
Listed by Wilson Realty Exchange, Inc.
$1,225,000

Property Details for 4804 NE 65th Street

Exterior

Construction

  • Property Condition: Good
  • Roof: Composition
  • Structure Type: House
  • Year Built: 1944
  • Architectural Style: Contemporary
  • Construction Materials: Brick, Wood, Wood Products
  • Entry Location: Main
  • Exterior Features: Brick, Wood, Wood Products

Features

  • Direction Faces: South
  • View: City, Mountains

Measurements

  • Building Area Total: 2,610
  • Building Area Units: Square Feet
  • Lot Features: Corner Lot, Curbs, Paved, Sidewalk
  • Lot Size Acres: 0.16
  • Lot Size Square Feet: 7,150
  • Lot Size Units: Square Feet

Financial

Taxes

  • Parcel Number: 3689900020
  • Tax Annual Amount: $15,338.28
  • Tax Year: 2026

Interior

Features

  • Appliances: Dishwasher, Disposal, Dryer, Microwave, Refrigerator, Stove(s)/Range(s), Washer
  • Fireplace Features: Gas, Wood Burning
  • Fireplace: Yes
  • Fireplaces Total: 3
  • Flooring: Ceramic Tile, Engineered Hardwood, Hardwood, Vinyl, Carpet
  • Interior Features: Bath Off Primary, Ceiling Fan(s), Dbl Pane/Storm Window, Dining Room, Fireplace, Fireplace (Primary Bedroom), French Doors, Jetted Tub, Vaulted Ceiling(s), Walk-In Closet(s), Water Heater

Measurements

  • Living Area: 2,430

Rooms

  • Basement: Partially Finished
  • Bathrooms Full: 2
  • Bathrooms Half: 1
  • Bathrooms Total Integer: 3
  • Bedrooms Total: 3
  • Main Level Bathrooms: 1
  • Main Level Bedrooms: 2

Other

Location

  • Subdivision Name: View Ridge

Parking

Parking

  • Attached Garage: Yes
  • Covered Spaces: 3
  • Garage: Yes
  • Parking Features: Attached Garage, RV Parking
  • Parking Total: 5

Schools

Elementary School

  • Elementary School: View Ridge

High School

  • High School: Roosevelt High
  • High School District: Seattle

Middle or Junior School

  • Middle Or Junior School: Eckstein Mid

Utilities

Equipment

  • Has Cooling: Yes
  • Has Heating: Yes
  • Sewer: Sewer Connected
  • Water Source: Public

Frequently Asked Questions

How many bedrooms and bathrooms does this single-family home have?

There are 3 bedrooms and 3 bathrooms in this single-family home at 4804 NE 65th Street.

What schools are nearby to 4804 NE 65th Street?

Nearby schools include the View Ridge Elementary School, Eckstein Mid Middle School, and Roosevelt High.

Does this single-family home have parking?

Yes, there are 5 parking spaces available for 4804 NE 65th Street.

What are the annual taxes for 4804 NE 65th Street?

Annual taxes for this single-family home are estimated at $15,338.

How does 4804 NE 65th Street compare to other single-family homes in View Ridge?

This single-family home is listed 46% below the average price for single-family homes in View Ridge and has been on the market for 27 less days than the typical home in this area.

What is the square footage on this single-family home?

According to the MLS, this listing is 2,430 sqft.

4804 NE 65th Street is a 3-bedroom, 3-bath single-family home for sale in Seattle WA 98115. Listed on Prevu for 2 days at $1,225,000. This home features 2,430 square feet of living space, located in View Ridge. The median listing price for single-family homes in this area is $619,000. Nearby schools include View Ridge Elementary School, Eckstein Mid Middle School, and Roosevelt High. Additional amenities include dishwasher, pets allowed, parking, and washer/dryer. Explore more single-family home listings in Seattle.

Based on information from NWMLS and/or other sources. All data, including all measurements and calculations of area, is obtained from various sources and has not been, and will not be, verified by Prevu or the MLS. Information is provided exclusively for consumer's personal, non-commercial use and may not be used for any purpose other than to identify prospective properties consumer may be interested in purchasing.

Full MLS Disclaimers

Rebate estimate is indicative only and based on listing price and estimated buyer's agent commission paid by owner, if applicable. Final rebates are subject to Terms of Use and may vary due to final negotiated transaction terms.