

Prevu by reAlpha
BuySellBlogBrowse Listings

4802 Ganymede DRAustin, TX 78727

For Sale

$464,990

Smart Buyer Rebate $4,650

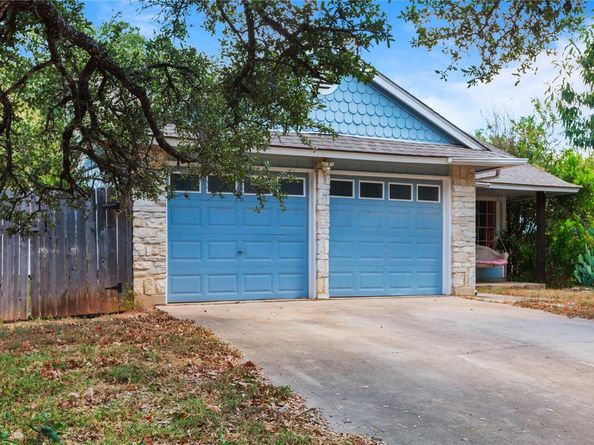
Property will be purchased through a short sale. No HOA and less than 10 minutes away from the Domain! Jacuzzi conveys. Welcome to this charming single-story home in the highly desirable Milwood community of North Austin! Nestled in a very walkable neighborhood with various trails throughout including Walnut Creek Trail less than a mile away. Not to mention Balcones District Park being only a mile and a half away as well. Comes with granite counter tops and a perfect spot for an office in the front of the home. Offering 4 bedrooms, 2 full bathrooms, and 1,639 square feet of comfortable living space, this home provides an ideal combination of functionality, versatility, and location. Situated on an approximately 7,958-square-foot lot, there is plenty of room to enjoy the outdoors, entertain guests, or create your own private retreat. The thoughtfully designed floor plan offers four bedrooms that can easily accommodate a growing household, guest space, or hobby room. Has fans in every bedroom along with a shed in the backyard for extra storage. The single-story element adds everyday convenience and accessibility, while the established neighborhood provides the mature character and charm that make Milwood such a sought-after place to call home. Has convenient access to major roads, shopping, dining, entertainment, and the many employment centers throughout the area, this home puts you close to everything Austin has to offer.
Schedule a private showing today to experience the serene atmosphere and all of the amazing benefits this property comes with!

Listed by Draye Densmore

·

License #692934

·

eXp Realty LLC

·

(817) 565-9234

Last updated September 07, 2026

·

Source: ACTRIS #1781351

Listing Facts

  • TypeSingle-family
  • NeighborhoodMilwood
  • Bedrooms4
  • Bathrooms2
  • Days on Prevu12
  • Taxes$8,962.56/year
  • Size1,639 sqft
  • Price per sqft$284

Amenities

  • Dishwasher
  • Private Outdoor Space
  • Air Conditioning
  • Parking
  • Swimming Pool

Location

Mortgage Calculator

Listing History

09/03/2026
Listed by eXp Realty LLC
$464,990
  1. 09/03/2026$464,990
    Listed by eXp Realty LLC

Property Details for 4802 Ganymede DR

Association

Amenities

  • Community Features: Park, Playground

Exterior

Construction

  • Property Condition: Resale
  • Roof: Composition, Shingle
  • Window Features: Screens
  • Year Built: 1984
  • Construction Materials: Masonite, Stone Veneer
  • Exterior Features: Gutters Partial

Features

  • Direction Faces: SW
  • Fencing: Privacy, Wood
  • Patio And Porch Features: Patio, Porch

Measurements

  • Lot Features: Back Yard, Landscaped, Trees-Medium (20 Ft - 40 Ft)
  • Lot Size Acres: 0.18
  • Lot Size Area: 0
  • Lot Size Square Feet: 7,971

Financial

Taxes

  • Parcel Number: 02660606200000
  • Tax Annual Amount: $8,962.56
  • Tax Assessed Value: $472,694.00
  • Tax Year: 2026

Interior

Features

  • Appliances: Dishwasher, Disposal, Gas Range, Microwave, Free-Standing Range, Gas Water Heater
  • Fireplace Features: Family Room, Gas Starter, Wood Burning
  • Fireplaces Total: 1
  • Flooring: Laminate, Tile, Wood
  • Interior Features: Ceiling Fan(s), Vaulted Ceiling(s), Granite Counters, Double Vanity, No Interior Steps, Primary Bedroom On Main, Walk-In Closet(s)
  • Spa Features: Above Ground, Hot Tub

Measurements

  • Living Area: 1,639
  • Living Area Source: Public Records

Rooms

  • Bathrooms Full: 2
  • Bathrooms Total Integer: 2
  • Bedrooms Total: 4
  • Main Level Bedrooms: 4

Other

Location

  • Subdivision Name: Milwood Sec 11
  • Tax Block: E
  • Tax Lot: 20

Parking

Parking

  • Covered Spaces: 2
  • Garage Spaces: 2
  • Garage: Yes
  • Parking Features: Door-Multi, Garage, Garage Door Opener, Garage Faces Front
  • Parking Total: 2

Schools

Elementary School

  • Elementary School: Summitt
  • Elementary School District: Austin ISD

High School

  • High School: Anderson
  • High School District: Austin ISD

Middle or Junior School

  • Middle Or Junior School: Murchison
  • Middle Or Junior School District: Austin ISD

Utilities

Equipment

  • Cooling: Ceiling Fan(s), Central Air, Electric
  • Heating: Central, Natural Gas
  • Sewer: Public Sewer
  • Utilities: Electricity Connected, Natural Gas Connected, Sewer Connected, Underground Utilities, Water Connected
  • Water Source: Public

Frequently Asked Questions

How many bedrooms and bathrooms does this single-family home have?

There are 4 bedrooms and 2 bathrooms in this single-family home at 4802 Ganymede DR.

What schools are nearby to 4802 Ganymede DR?

Nearby schools include the Summitt Elementary School, Murchison Middle School, and Anderson High School.

Does this single-family home have parking?

Yes, there are 2 parking spaces available for 4802 Ganymede DR.

What are the annual taxes for 4802 Ganymede DR?

Annual taxes for this single-family home are estimated at $8,962.

How does 4802 Ganymede DR compare to other single-family homes in Milwood?

This single-family home is listed 9% below the average price for single-family homes in Milwood and has been on the market for 33 less days than the typical home in this area.

What is the square footage on this single-family home?

According to the MLS, this listing is 1,639 sqft.

4802 Ganymede DR is a 4-bedroom, 2-bath single-family home for sale in Austin TX 78727. Available on Prevu for 12 days at $464,990. This property features 1,639 square feet of living space, located in Milwood. The median listing price for single-family homes in this area is $504,450. Nearby schools include Summitt Elementary School, Murchison Middle School, and Anderson High School. Additional amenities include private outdoor space, dishwasher, air conditioning, parking, and swimming pool. View other single-family home listings in Austin.

Based on information from ACTRIS and/or other sources. All data, including all measurements and calculations of area, is obtained from various sources and has not been, and will not be, verified by Prevu or the MLS. Information is provided exclusively for consumer's personal, non-commercial use and may not be used for any purpose other than to identify prospective properties consumer may be interested in purchasing.

Full MLS Disclaimers

Rebate estimate is indicative only and based on listing price and estimated buyer's agent commission paid by owner, if applicable. Final rebates are subject to Terms of Use and may vary due to final negotiated transaction terms.