

Prevu by reAlpha
BuySellBlogBrowse Listings

4801 NE 29th AvenueFort Lauderdale, FL 33308

For Sale

$1,999,999

Smart Buyer Rebate $20,000

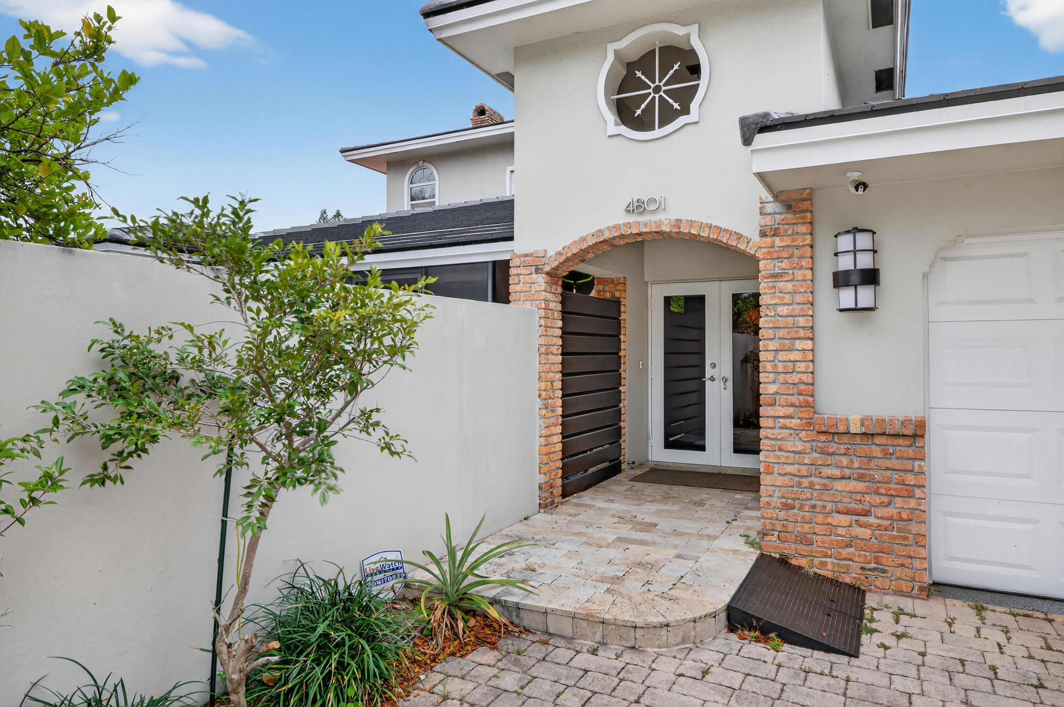
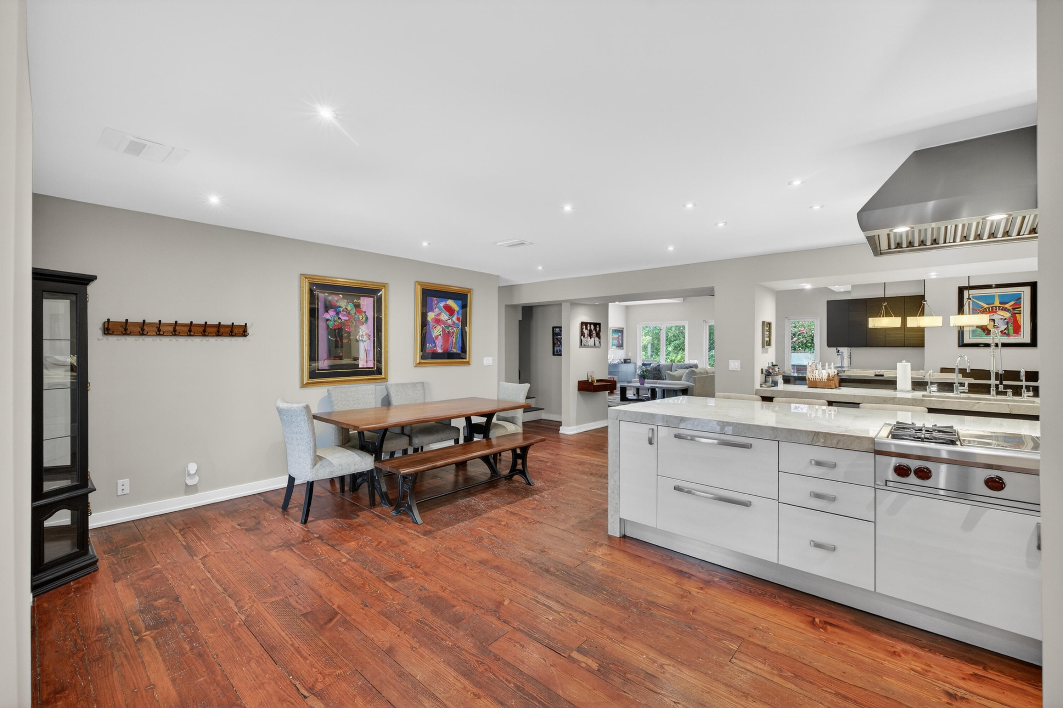
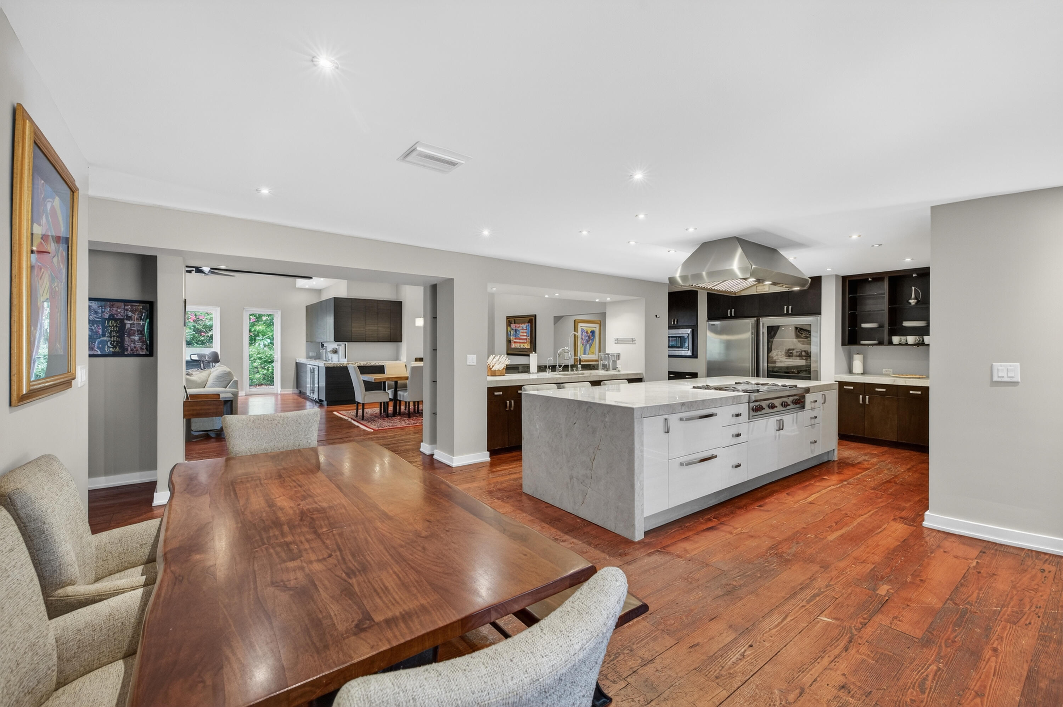
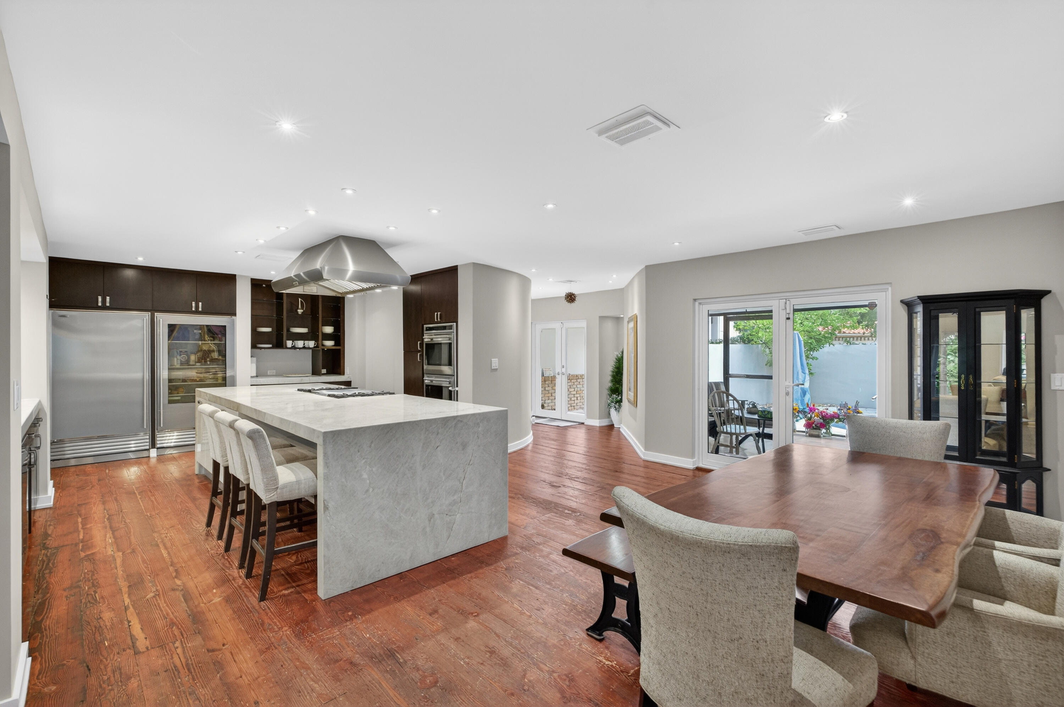
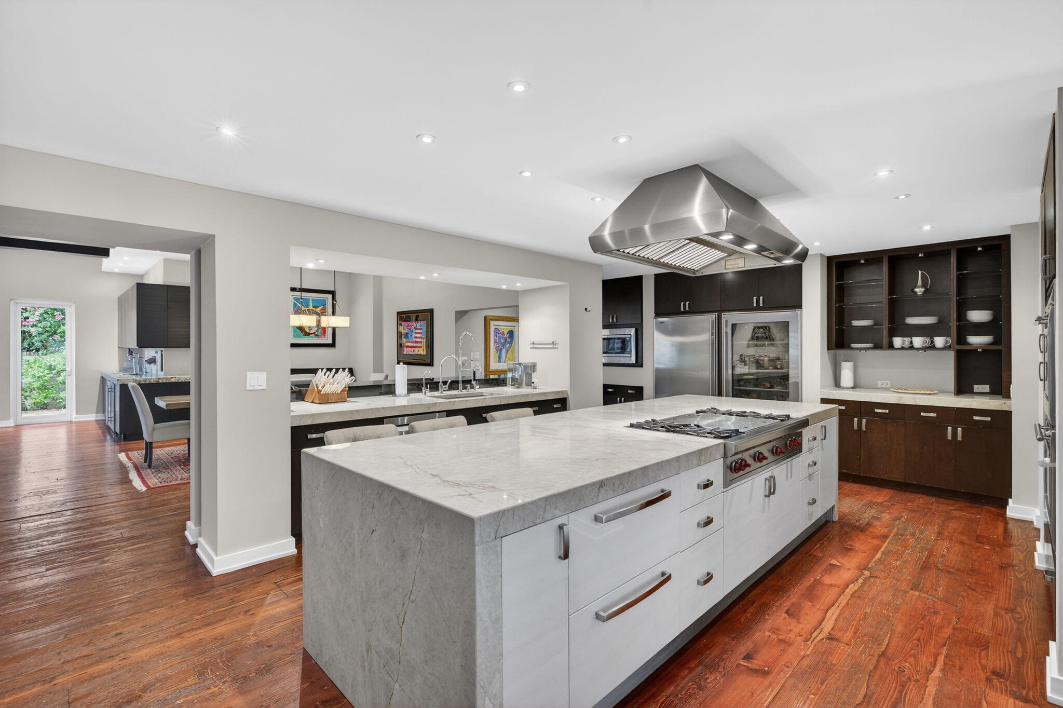
The Perfect Family Home in Wonderful Coral Ridge Country Club Neighborhood Less Than One Mile to the Beach. Hard Wood Floors Flow Throughout This Home. Huge Chefs Kitchen Has Sub Zero Stainless Freezer & Glass Front Fridge, Wolf Propane Cooktop & Double Ovens, Custom Cabinetry & A Large Walk In Pantry. Quartzite Kitchen Island Opens to Formal Dining & Large Living Area Great for Entertaining at the Wet Bar or Relax by a Wood Burning Fire. Massive Upstairs Owners Suite gives Complete Privacy & Includes His & Her Walk In Closets, His & Her Baths are Connected by a Large Walk In Shower. VIP Guest Bedroom w/Ensuite Bath & Walk In Closet. Guest Bedroom 3 & 4 Share Large Jack & Jill Bath. Guest Bed #5 is Very Large. New Roof 2024, Two New AC's 2025. Covered Patio Opens to Private Heated Pool, Refinished in 2025. Backyard Offers Custom Kitchen & Enough Space for Games on the Ping Pong Table. This is a Turn Key Opportunity With All Furniture Included. A Truly Must See Home in a World Class Neighborhood.

Listed by T. Jed Weaver

·

License #3175269

·

The Keyes Company

·

floridasbestwaterfront@gmail.com

Last updated July 20, 2026

·

Source: BeachesMLS #B26017469

Listing Facts

  • TypeSingle-family
  • NeighborhoodCoral Ridge Country Club Estates
  • Bedrooms5
  • Bathrooms5
  • Days on Prevu104
  • Taxes$12,947.82/year
  • Size4,206 sqft
  • Price per sqft$476

Amenities

  • Dishwasher
  • Private Outdoor Space
  • Washer/Dryer
  • Pets Allowed
  • Air Conditioning
  • Parking
  • Swimming Pool

Location

Mortgage Calculator

Listing History

04/19/2026
Listed by The Keyes Company
$1,999,999

Property Details for 4801 NE 29th Avenue

Association

Amenities

  • Community Features: Street Lights
  • Pets Allowed: Yes

Fees

  • Association Fee Includes: Sewer, Trash

Exterior

Construction

  • Roof: Flat, Tile
  • Stories: 2
  • Stories Total: 1
  • Structure Type: House
  • Window Features: Skylight(s), Storm Window(s)
  • Year Built: 1964
  • Architectural Style: Cape Cod, Other
  • Construction Materials: Block, Other
  • Entry Level: 1
  • Entry Location: First Floor Entry
  • Exterior Features: Built-in Barbecue, Barbecue, Courtyard, Uncovered Courtyard

Features

  • Direction Faces: East
  • Patio And Porch Features: Covered, Patio, Screened
  • Pool Features: Heated, In Ground, Private, Waterfall
  • Pool Private: Yes
  • View: Garden, Pool

Measurements

  • Building Area Total: 4,890
  • Lot Size Acres: 0.18
  • Lot Size Area: 7,864
  • Lot Size Dimensions: 75,105

Financial

Taxes

  • Parcel Number: 494224100240
  • Tax Annual Amount: $12,947.82
  • Tax Assessed Value: $697,000.00
  • Tax Year: 2025

Interior

Features

  • Appliances: Cooktop, Dryer, Dishwasher, Electric Water Heater, Freezer, Gas Cooktop, Disposal, Ice Maker, Microwave, Oven, Refrigerator, Water Heater, Wine Refrigerator, Washer
  • Flooring: Wood
  • Interior Features: Built-in Features, High Ceilings, Kitchen Island, Pantry, Soaking Tub, Bar, Walk-In Closet(s)

Measurements

  • Living Area: 4,206
  • Living Area Source: Public Records

Rooms

  • Bathrooms Full: 5
  • Bathrooms Total Integer: 5
  • Bedrooms Total: 5
  • Main Level Bathrooms: 4
  • Main Level Bedrooms: 4

Other

Location

  • Subdivision Name: CORAL RIDGE COUNTRY CLUB ADD

Parking

Parking

  • Attached Garage: Yes
  • Covered Spaces: 2
  • Garage Spaces: 2
  • Garage: Yes
  • Open Parking Spaces: 6
  • Parking Features: Attached, Driveway, Garage, Garage Door Opener, Paver Block
  • Parking Total: 8

Schools

Elementary School

  • Elementary School: Bennett

High School

  • High School: Fort Lauderdale

Middle or Junior School

  • Middle Or Junior School: Sunrise

Utilities

Equipment

  • Cooling: Central Air, Electric
  • Has Cooling: Yes
  • Heating: Central, Electric
  • Has Heating: Yes
  • Laundry Features: Inside, Main Level
  • Sewer: Public Sewer
  • Utilities: Cable Available, Electricity Connected, Natural Gas Not Available, Propane, Phone Available, Sewer Connected, Water Connected
  • Water Source: Public

Frequently Asked Questions

How many bedrooms and bathrooms does this single-family home have?

There are 5 bedrooms and 5 bathrooms in this single-family home at 4801 NE 29th Avenue.

What schools are nearby to 4801 NE 29th Avenue?

Nearby schools include the Bennett Elementary School, Sunrise Middle School, and Fort Lauderdale High School.

Does this single-family home have parking?

Yes, there are 2 parking spaces available for 4801 NE 29th Avenue.

What are the annual taxes for 4801 NE 29th Avenue?

Annual taxes for this single-family home are estimated at $12,947.

How does 4801 NE 29th Avenue compare to other single-family homes in Coral Ridge Country Club Estates?

This single-family home is listed 51% below the average price for single-family homes in Coral Ridge Country Club Estates and has been on the market for 28 less days than the typical home in this area.

What is the square footage on this single-family home?

According to the MLS, this listing is 4,206 sqft.

4801 NE 29th Avenue is a 5-bedroom, 5-bath single-family home for sale in Fort Lauderdale FL 33308. On Prevu for 104 days at $1,999,999. This residence features 4,206 square feet of living space, located in Coral Ridge Country Club Estates. The median listing price for single-family homes in this area is $469,500. Nearby schools include Bennett Elementary School, Sunrise Middle School, and Fort Lauderdale High School. Property amenities include private outdoor space, dishwasher, pets allowed, air conditioning, parking, swimming pool, and washer/dryer. View other single-family home listings in Fort Lauderdale.

Based on information from Beaches MLS and/or other sources. All data, including all measurements and calculations of area, is obtained from various sources and has not been, and will not be, verified by Prevu or the MLS. Information is provided exclusively for consumer's personal, non-commercial use and may not be used for any purpose other than to identify prospective properties consumer may be interested in purchasing.

Full MLS Disclaimers

Rebate estimate is indicative only and based on listing price and estimated buyer's agent commission paid by owner, if applicable. Final rebates are subject to Terms of Use and may vary due to final negotiated transaction terms.