

Prevu by reAlpha
BuySellBlogBrowse Listings

4801 Fern HOLWAustin, TX 78731

For Sale

$1,049,000

Smart Buyer Rebate $10,490

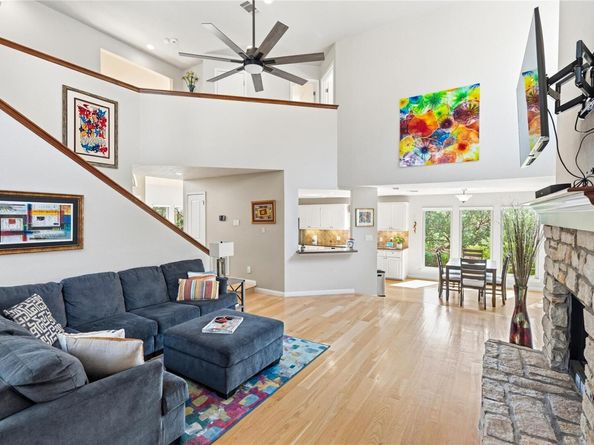
Tucked into the tree-lined enclave of Cat Mountain Villas, this meticulously cared-for 3-bedroom, 3.5-bath home on a coveted corner lot offers the perfect blend of comfort, privacy, and effortless indoor-outdoor living. Soaring two-story ceilings, warm hardwood floors, two stone gas fireplaces, premium Anderson windows (dual pane with insulating glass), and abundant natural light create an inviting sense of space throughout. The gourmet kitchen flows seamlessly into the dining area and out to the beautifully landscaped backyard, making everyday living and entertaining a breeze. The lush, private grounds feature tiered stone retaining walls, mature trees, and multiple outdoor living areas. The spacious primary suite offers vaulted ceilings, generous windows, and doors opening directly onto the patio, while the remodeled primary bathroom provides a beautiful retreat. Additional updates include a recent HVAC replacement adding comfort and peace of mind. Community amenities include a pool, tennis, and pickleball courts. Ideally located in a highly desirable neighborhood with access to highly rated schools and just five miles from Downtown and The Domain—close to everything, yet wonderfully removed from it all. A truly special home that has been lovingly maintained and is a must-see!

Listed by Adam Zell

·

License #602113

·

Compass RE Texas, LLC

·

(512) 820-4918

Last updated October 23, 2026

·

Source: ACTRIS #7925508

Listing Facts

  • TypeSingle-family
  • NeighborhoodBull Creek
  • Bedrooms3
  • Bathrooms4
  • Days on Prevu10
  • HOA/Maint. Fees$63/month
  • Taxes$16,675.86/year
  • Size2,536 sqft
  • Price per sqft$414

Amenities

  • Dishwasher
  • Private Outdoor Space
  • Air Conditioning
  • Parking
  • Swimming Pool

Location

Mortgage Calculator

Listing History

10/21/2026
Listed by Compass RE Texas, LLC
$1,049,000
  1. 10/21/2026$1,049,000
    Listed by Compass RE Texas, LLC

Property Details for 4801 Fern HOLW

Association

Amenities

  • Community Features: Clubhouse, Playground, Pool, Tennis Court(s)

Fees

  • Association Fee: $63.00 Monthly
  • Association Fee Includes: Common Area Maintenance

General

  • Association Name: Cat Mountain Villas HOA

Exterior

Construction

  • Property Condition: Resale
  • Roof: Spanish Tile
  • Window Features: Double Pane Windows, Insulated Windows, Screens, Skylight(s), Vinyl Windows, Window Coverings, Window Treatments
  • Year Built: 1984
  • Construction Materials: Frame, Masonry – Partial, Vinyl Siding, Stone
  • Exterior Features: Balcony, Exterior Steps, Garden, Gutters Full, Lighting, Private Yard

Features

  • Direction Faces: North
  • Fencing: Back Yard, Privacy, Wood
  • Other Structures: Storage
  • Patio And Porch Features: Covered, Patio
  • View: Hill Country, Neighborhood, Trees/Woods

Measurements

  • Lot Features: Corner Lot, Cul-De-Sac, Rolling Slope, Sprinkler - Back Yard, Sprinklers In Front, Trees-Large (Over 40 Ft), Trees-Medium (20 Ft - 40 Ft), Trees-Moderate
  • Lot Size Acres: 0.19
  • Lot Size Area: 0
  • Lot Size Square Feet: 8,450

Financial

Taxes

  • Parcel Number: 01361001160000
  • Tax Annual Amount: $16,675.86
  • Tax Assessed Value: $901,732.00
  • Tax Year: 2026

Interior

Features

  • Appliances: Built-In Oven(s), Dishwasher, Disposal, Gas Cooktop, Microwave, Stainless Steel Appliance(s), Gas Water Heater
  • Fireplace Features: Family Room, Primary Bedroom
  • Fireplaces Total: 2
  • Flooring: Carpet, Tile, Wood
  • Interior Features: Bookcases, Breakfast Bar, High Ceilings, Vaulted Ceiling(s), Interior Steps, Multiple Dining Areas, Primary Bedroom On Main, Recessed Lighting

Measurements

  • Living Area: 2,536
  • Living Area Source: Public Records

Rooms

  • Bathrooms Full: 3
  • Bathrooms Half: 1
  • Bathrooms Total Integer: 4
  • Bedrooms Total: 3
  • Main Level Bedrooms: 1

Other

Environmental

  • Green Energy Efficient: See Remarks

Location

  • Subdivision Name: Cat Mountain Villas Sec 02
  • Tax Lot: 21

Parking

Parking

  • Attached Garage: Yes
  • Covered Spaces: 2
  • Garage Spaces: 2
  • Parking Features: Attached
  • Parking Total: 4

Schools

Elementary School

  • Elementary School: Highland Park
  • Elementary School District: Austin ISD

High School

  • High School: Mc Callum
  • High School District: Austin ISD

Middle or Junior School

  • Middle Or Junior School: Lamar (Austin ISD)
  • Middle Or Junior School District: Austin ISD

Utilities

Equipment

  • Cooling: Central Air, Electric
  • Heating: Central, Natural Gas
  • Sewer: Public Sewer
  • Utilities: Electricity Available, Natural Gas Available
  • Water Source: Public

Frequently Asked Questions

How many bedrooms and bathrooms does this single-family home have?

There are 3 bedrooms and 4 bathrooms in this single-family home at 4801 Fern HOLW.

What schools are nearby to 4801 Fern HOLW?

Nearby schools include the Highland Park Elementary School, Lamar (Austin ISD) Middle School, and Mc Callum High School.

Does this single-family home have parking?

Yes, there are 2 parking spaces available for 4801 Fern HOLW.

What are the annual taxes for 4801 Fern HOLW?

Annual taxes for this single-family home are estimated at $16,675.

How does 4801 Fern HOLW compare to other single-family homes in Bull Creek?

This single-family home is listed 12% below the average price for single-family homes in Bull Creek and has been on the market for 87 less days than the typical home in this area.

What building or home owners association is the single-family home part of?

This single-family home is part of the Cat Mountain Villas HOA home owners association.

What is the square footage on this single-family home?

According to the MLS, this listing is 2,536 sqft.

4801 Fern HOLW is a 3-bedroom, 4-bath single-family home for sale in Austin TX 78731. Listed on Prevu for 10 days at $1,049,000. This home features 2,536 square feet of living space, located in Bull Creek. The median listing price for single-family homes in this area is $1,031,500. Nearby schools include Highland Park Elementary School, Lamar (Austin ISD) Middle School, and Mc Callum High School. The home offers private outdoor space, dishwasher, air conditioning, parking, and swimming pool. Browse more single-family home listings in Austin.

Based on information from ACTRIS and/or other sources. All data, including all measurements and calculations of area, is obtained from various sources and has not been, and will not be, verified by Prevu or the MLS. Information is provided exclusively for consumer's personal, non-commercial use and may not be used for any purpose other than to identify prospective properties consumer may be interested in purchasing.

Full MLS Disclaimers

Rebate estimate is indicative only and based on listing price and estimated buyer's agent commission paid by owner, if applicable. Final rebates are subject to Terms of Use and may vary due to final negotiated transaction terms.