Prevu by reAlpha
BuySellBlogBrowse Listings

4801 Collinwood Avenue Fort Worth, Texas 76107

For Sale

$849,000

Smart Buyer Rebate $8,490

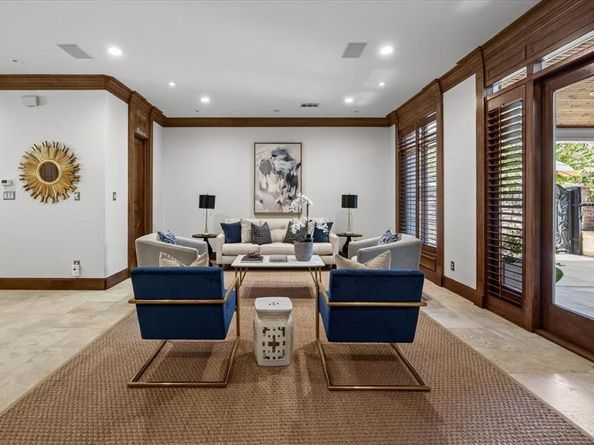
Updated with high-end amenities and walkable to Camp Bowie shops and dining! Beautifully maintained home with hardwoods, travertine, and plantation shutters throughout. The chef's kitchen features a Thermador gas cooktop, Bosch dishwasher, KitchenAid appliances including French-door refrigerator, trash compactor, walk-in pantry, and built-in bar storage. The spacious living room with gas fireplace and in-ceiling surround sound with subwoofer flows to a generous dining room, plus a convenient half bath for guests. Relax in the primary suite with hardwoods, electric fireplace, and spa-like bath offering a jetted tub, travertine floors, separate shower, private water closet, and large walk-in closet. Secondary bedrooms share a Jack-and-Jill bath with dual sinks; 3rd bedroom adds a walk-in closet. Above the oversized 2-car garage with built-in storage cabinets, countertops, and street entry, a 22x24 bonus suite with full bath and loads of storage is perfect as a 4th bedroom, guest suite, office, or game room, all 4 TVs plus receiver and AV equipment convey. The showstopper: a newly remodeled (2024) covered patio with metal roof, wood-lined ceiling, can lighting, commercial-size fan with remote, and Austin stone and brick and granite outdoor kitchen with Paradise 32-inch grill with flattop, pizza oven accessories, plus gas fireplace with remote start, built-in speakers, storage shed, and pet-friendly turf, all behind an custom gate for total privacy. Big-ticket items done: whole-house generator (2022) transferable warranty through 2032 plus prepaid service contract with 8 years left, whole-house surge protector, 3 Lennox HVAC units (2017) with Reme Halo in-duct purifiers, 3 Honeywell WiFi thermostats, 3 water heaters, WiFi sprinkler system with rain sensor, Ring doorbell with wired and solar cameras, Smith Thompson security system, 3 new Toto toilets, 10-year smoke detectors (2025) soffit and coach lighting on timers, Durango metal front door. This one checks every box!


Listed by Margaret Coulborn

·

Williams Trew Real Estate

·

817-703-7491

Listed by Lexi Eagle

·

Williams Trew Real Estate

Last updated July 30, 2026

·

Source: NTREIS #21343767

Listing Facts

  • TypeSingle-family
  • NeighborhoodArlington Heights
  • Bedrooms4
  • Bathrooms4
  • Days on Prevu3
  • Size3,627 sqft
  • Price per sqft$234

Amenities

  • Dishwasher
  • Private Outdoor Space
  • Pets Allowed
  • Air Conditioning

Location

Mortgage Calculator

Listing History

07/29/2026
Listed by Williams Trew Real Estate
$849,000

Property Details for 4801 Collinwood Avenue

Exterior

Construction

  • Property Attached: Yes
  • Roof: Concrete, Shingle
  • Window Features: Shutters
  • Year Built: 2000
  • Year Built Details: Preowned
  • Architectural Style: Traditional
  • Construction Materials: Brick, Stone Veneer
  • Exterior Features: Covered Patio/Porch, Outdoor Kitchen, Private Yard

Features

  • Fencing: Back Yard, Gate, High Fence
  • Patio And Porch Features: Covered, Patio

Measurements

  • Lot Features: Corner Lot, No Backyard Grass, Sprinkler System
  • Lot Size Acres: 0.09
  • Lot Size Area: 4,255
  • Lot Size Source: Other
  • Lot Size Square Feet: 4,255
  • Lot Size Units: Square Feet

Financial

Taxes

  • Parcel Number: 07699646

Interior

Features

  • Appliances: Dishwasher, Electric Oven, Refrigerator, Trash Compactor
  • Fireplace Features: Decorative, Electric, Living Room, Outside
  • Fireplaces Total: 3
  • Flooring: Carpet, Hardwood, Travertine Stone
  • Interior Features: Decorative Lighting, Double Vanity, Granite Counters, Kitchen Island, Multiple Staircases, Open Floorplan, Walk-In Closet(s)

Measurements

  • Living Area: 3,627

Rooms

  • Bathrooms Full: 3
  • Bathrooms Half: 1
  • Bathrooms Total Integer: 4
  • Bedrooms Total: 4

Other

Location

  • Subdivision Name: CHAMBERLAIN ARLINGTON HTS 1ST
  • Tax Block: 65
  • Tax Lot: 1R

Parking

Parking

  • Attached Garage: Yes
  • Covered Spaces: 2
  • Garage Spaces: 2
  • Garage: Yes
  • Parking Features: Direct Access, Garage Faces Side, On Street

Schools

Elementary School

  • Elementary School: Southhimou

Utilities

Equipment

  • Cooling: Central Air
  • Heating: Fireplace(s)
  • Laundry Features: Utility Room
  • Other Equipment: Generator
  • Utilities: City Sewer, City Water

Frequently Asked Questions

How many bedrooms and bathrooms does this single-family home have?

There are 4 bedrooms and 4 bathrooms in this single-family home at 4801 Collinwood Avenue .

What schools are nearby to 4801 Collinwood Avenue ?

Nearby schools include the Southhimou Elementary School.

Does this single-family home have parking?

Yes, there are 2 parking spaces available for 4801 Collinwood Avenue .

How does 4801 Collinwood Avenue compare to other single-family homes in Arlington Heights?

This single-family home is listed 70% above the average price for single-family homes in Arlington Heights and has been on the market for 70 less days than the typical home in this area.

What is the square footage on this single-family home?

According to the MLS, this listing is 3,627 sqft.

4801 Collinwood Avenue is a 4-bedroom, 4-bath single-family home for sale in Fort Worth Texas 76107. Available on Prevu for 3 days at $849,000. This home features 3,627 square feet of living space, located in Arlington Heights. The median listing price for single-family homes in this area is $504,950. Nearby schools include Southhimou Elementary School. Additional amenities include private outdoor space, dishwasher, pets allowed, and air conditioning. Browse more single-family home listings in Fort Worth.

Based on information from NTREIS and/or other sources. All data, including all measurements and calculations of area, is obtained from various sources and has not been, and will not be, verified by Prevu or the MLS. Information is provided exclusively for consumer's personal, non-commercial use and may not be used for any purpose other than to identify prospective properties consumer may be interested in purchasing.

Full MLS Disclaimers

Rebate estimate is indicative only and based on listing price and estimated buyer's agent commission paid by owner, if applicable. Final rebates are subject to Terms of Use and may vary due to final negotiated transaction terms.