

Prevu by reAlpha
BuySellBlogBrowse Listings

4801 Cedar Springs Drive Fort Worth, Texas 76179

For Sale

$275,000

Smart Buyer Rebate $2,750

Welcome home to 4801 Cedar Springs Drive in the highly desirable Twin Mills community! This well-maintained 3-bedroom, 2-bathroom home offers a bright, open floor plan designed for both comfortable everyday living and effortless entertaining.

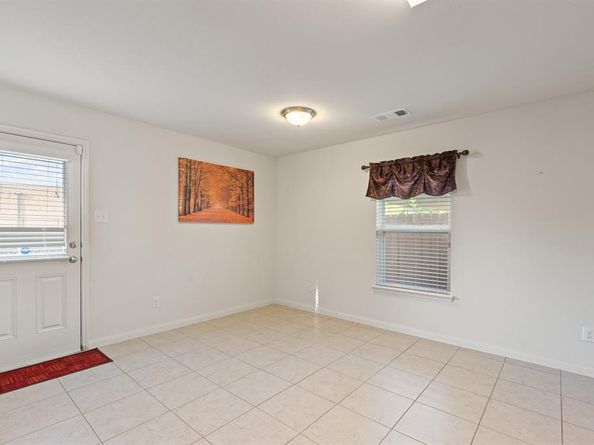
The spacious living room flows seamlessly into the open kitchen and is filled with natural light from an abundance of windows. Recent luxury vinyl plank flooring enhances the living area and hallway, while ceramic tile provides durability in all wet areas. The bedrooms offer the warmth of carpet and feature walk-in closets, providing plenty of storage space.

Additional highlights include a 2-car garage, a functional layout, and a location that's hard to beat. Enjoy the convenience of being just minutes from shopping, dining, and everyday amenities, while also being only a short drive from Eagle Mountain Lake, where you can spend weekends boating, fishing, or enjoying the outdoors.

Whether you're a first-time homebuyer, looking to downsize, or searching for your next investment, this move-in-ready home offers comfort, convenience, and an exceptional location. Schedule your private showing today!

Listed by Penni Boot

·

Boot Team Realty

·

682-472-3244

Last updated July 25, 2026

·

Source: NTREIS #21340088

Listing Facts

  • TypeSingle-family
  • NeighborhoodTwin Mills
  • Bedrooms3
  • Bathrooms2
  • Days on Prevu6
  • HOA/Maint. Fees$500/annual
  • Size1,368 sqft
  • Price per sqft$201

Amenities

  • Dishwasher
  • Private Outdoor Space
  • Pets Allowed
  • Air Conditioning
  • Parking

Location

Mortgage Calculator

Listing History

07/25/2026
Listed by Boot Team Realty
$275,000

Property Details for 4801 Cedar Springs Drive

Association

Fees

  • Association Fee: $500.00 Annually
  • Association Fee Includes: Management Fees

Exterior

Construction

  • Roof: Shingle
  • Window Features: Window Coverings
  • Year Built: 2015
  • Construction Materials: Brick

Features

  • Fencing: Back Yard, Wood
  • Patio And Porch Features: Covered

Measurements

  • Lot Features: Few Trees, Interior Lot, Landscaped, Lrg. Backyard Grass
  • Lot Size Acres: 0.09
  • Lot Size Area: 0
  • Lot Size Square Feet: 4,268
  • Lot Size Units: Acres

Financial

Taxes

  • Parcel Number: 40726266

Interior

Features

  • Appliances: Dishwasher, Disposal, Electric Range, Electric Water Heater, Microwave, Refrigerator
  • Flooring: Carpet, Ceramic Tile, Luxury Vinyl Plank
  • Interior Features: Cable TV Available, Decorative Lighting, Double Vanity, Eat-in Kitchen, High Speed Internet Available, Open Floorplan, Pantry, Walk-In Closet(s)

Measurements

  • Living Area: 1,368

Rooms

  • Bathrooms Full: 2
  • Bathrooms Total Integer: 2
  • Bedrooms Total: 3

Other

Location

  • Subdivision Name: Twin Mills Add
  • Tax Block: 24
  • Tax Lot: 32

Parking

Parking

  • Attached Garage: Yes
  • Covered Spaces: 2
  • Garage Spaces: 2
  • Garage: Yes
  • Parking Features: Enclosed, Garage, Garage Door Opener, Garage Faces Front, Garage Single Door, Inside Entrance, Kitchen Level, Lighted

Schools

Elementary School

  • Elementary School: Lake Pointe

Utilities

Equipment

  • Cooling: Ceiling Fan(s), Central Air, Electric
  • Heating: Central, Electric
  • Laundry Features: Electric Dryer Hookup, Utility Room, Full Size W/D Area, Dryer Hookup
  • Utilities: All Weather Road, Cable Available, City Sewer, City Water, Curbs, Electricity Available, Electricity Connected, Sidewalk

Frequently Asked Questions

How many bedrooms and bathrooms does this single-family home have?

There are 3 bedrooms and 2 bathrooms in this single-family home at 4801 Cedar Springs Drive .

What schools are nearby to 4801 Cedar Springs Drive ?

Nearby schools include the Lake Pointe Elementary School.

Does this single-family home have parking?

Yes, there are 2 parking spaces available for 4801 Cedar Springs Drive .

How does 4801 Cedar Springs Drive compare to other single-family homes in Twin Mills?

This single-family home is listed 16% below the average price for single-family homes in Twin Mills and has been on the market for 42 less days than the typical home in this area.

What is the square footage on this single-family home?

According to the MLS, this listing is 1,368 sqft.

4801 Cedar Springs Drive is a 3-bedroom, 2-bath single-family home for sale in Fort Worth Texas 76179. On Prevu for 6 days at $275,000. This property features 1,368 square feet of living space, located in Twin Mills. The median listing price for single-family homes in this area is $322,500. Nearby schools include Lake Pointe Elementary School. The home offers private outdoor space, dishwasher, pets allowed, air conditioning, and parking. Browse more single-family home listings in Fort Worth.

Based on information from NTREIS and/or other sources. All data, including all measurements and calculations of area, is obtained from various sources and has not been, and will not be, verified by Prevu or the MLS. Information is provided exclusively for consumer's personal, non-commercial use and may not be used for any purpose other than to identify prospective properties consumer may be interested in purchasing.

Full MLS Disclaimers

Rebate estimate is indicative only and based on listing price and estimated buyer's agent commission paid by owner, if applicable. Final rebates are subject to Terms of Use and may vary due to final negotiated transaction terms.