Prevu by reAlpha
BuySellBlogBrowse Listings

4800 Beldon Trail Colleyville, Texas 76034

For Sale

$2,597,000

Smart Buyer Rebate $25,970

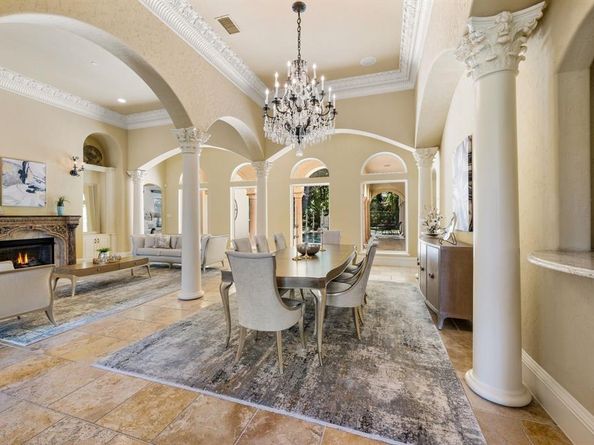
Elegant Colleyville Estate on a Premier Waterfront Lot! Nestled at the end of a quiet cul-de-sac in the prestigious gated community of Beldon Hollow, this exceptional Mediterranean-inspired custom estate occupies what is arguably one of the most desirable lots in the subdivision. Overlooking the tranquil pond and canal, the property offers an extraordinary combination of privacy, beautiful water views, and an enviable setting within one of Colleyville’s sought-after neighborhoods. Designed for both sophisticated living and effortless entertaining, the home features an expansive open floor plan with beautifully appointed formal and casual living spaces, creating a seamless flow throughout. From the moment you enter, your attention is drawn beyond the living spaces to the sparkling swimming pool built by Claffey Pools and private, professionally turfed backyard, an inviting outdoor retreat designed for enjoyment with minimal maintenance. The thoughtfully designed first floor includes a private study, media room, luxurious primary suite, and a spacious en suite guest bedroom, providing exceptional flexibility for family and guests. Upstairs, additional en suite bedrooms offer privacy and comfort, complemented by a generous game room that creates the perfect space for entertaining, relaxing, or family fun. Every aspect of this home reflects the best of Colleyville living, from its premier cul de sac location and stunning views to its gated setting and proximity to highly acclaimed Grapevine Colleyville ISD, including Heritage High School. The location is equally impressive, with convenient access to DFW International Airport, Dallas, and Fort Worth via Highways 121, 114, and 360. Exceptional shopping, dining, and entertainment are just minutes away, including the renowned Southlake Town Square. A rare opportunity to own a custom estate on one of Beldon Hollow’s finest lots, where privacy, views, luxury, and location come together beautifully!


Listed by Sophie Diaz

·

Sophie Tel Diaz Real Estate

·

817-952-9000

Last updated September 10, 2026

·

Source: NTREIS #21349145

Listing Facts

  • TypeSingle-family
  • NeighborhoodSouth Central Colleyville
  • Bedrooms5
  • Bathrooms7
  • Days on Prevu39
  • HOA/Maint. Fees$4,114/annual
  • Size6,550 sqft
  • Price per sqft$396

Amenities

  • Dishwasher
  • Private Outdoor Space
  • Pets Allowed
  • Air Conditioning
  • Parking
  • Swimming Pool

Location

Mortgage Calculator

Listing History

09/10/2026
Price Decreased
$2,597,000
08/07/2026
Listed by Sophie Tel Diaz Real Estate
$2,750,000
  1. 09/10/2026$2,597,000
    Price Decreased
  2. 08/07/2026$2,750,000
    Listed by Sophie Tel Diaz Real Estate

Property Details for 4800 Beldon Trail

Association

Amenities

  • Community Features: Curbs, Fishing, Gated, Greenbelt, Jogging Path/Bike Path, Lake, Park, Perimeter Fencing, Sidewalks, Other

Fees

  • Association Fee: $4,114.00 Annually
  • Association Fee Includes: Full Use Of Facilities, Maintenance Grounds, Management Fees

Exterior

Construction

  • Roof: Tile
  • Window Features: Window Coverings
  • Year Built: 2007
  • Year Built Details: Preowned
  • Architectural Style: Mediterranean, Spanish
  • Construction Materials: Stucco
  • Exterior Features: Attached Grill, Balcony, Barbecue, Built-in Barbecue, Courtyard, Covered Patio/Porch, Fire Pit, Garden(s), Gas Grill, Rain Gutters, Lighting, Outdoor Grill, Outdoor Kitchen, Outdoor Living Center, Private Entrance

Features

  • Fencing: Fenced, Wrought Iron
  • Patio And Porch Features: Covered, Front Porch, Patio
  • Pool Features: Gunite, Heated, In Ground, Outdoor Pool, Pool/Spa Combo, Water Feature
  • Waterfront Features: Canal (Man Made), Creek, Lake Front - Common Area
  • Waterfront: Yes

Measurements

  • Lot Features: Adjacent To Greenbelt, Cul-De-Sac, Few Trees, Greenbelt, Hilly, Interior Lot, Irregular Lot, Landscaped, Lrg. Backyard Grass, Park View, Sprinkler System, Subdivision, Tank/ Pond, Water/Lake View, Waterfront
  • Lot Size Acres: 0.82
  • Lot Size Area: 0
  • Lot Size Source: Assessor
  • Lot Size Square Feet: 35,762
  • Lot Size Units: Acres

Financial

Taxes

  • Parcel Number: 40572900

Interior

Features

  • Appliances: Built-in Gas Range, Commercial Grade Range, Commercial Grade Vent, Dishwasher, Disposal, Electric Oven, Gas Cooktop, Gas Range, Gas Water Heater, Microwave, Double Oven, Plumbed For Gas In Kitchen, Refrigerator, Vented Exhaust Fan
  • Fireplace Features: Bedroom, Decorative, Family Room, Gas, Gas Logs, Gas Starter, Living Room, Primary Bedroom, Outside, Stone
  • Fireplaces Total: 4
  • Flooring: Carpet, Hardwood, Stone, Wood
  • Interior Features: Built-in Features, Built-in Wine Cooler, Cable TV Available, Central Vacuum, Chandelier, Decorative Lighting, Eat-in Kitchen, Flat Screen Wiring, Granite Counters, High Speed Internet Available, Kitchen Island, Multiple Staircases, Open Floorplan, Pantry, Sound System Wiring, Vaulted Ceiling(s), Walk-In Closet(s), Wet Bar

Measurements

  • Living Area: 6,550

Rooms

  • Bathrooms Full: 5
  • Bathrooms Half: 2
  • Bathrooms Total Integer: 7
  • Bedrooms Total: 5

Other

Environmental

  • Green Energy Efficient: HVAC,Thermostat,Waterheater,Windows

Location

  • Subdivision Name: Beldon Hollow
  • Tax Block: 1
  • Tax Lot: 11

Parking

Parking

  • Attached Garage: Yes
  • Covered Spaces: 4
  • Garage Spaces: 4
  • Garage: Yes
  • Parking Features: Porte-Cochere, Driveway, Electric Gate, Garage, Garage Door Opener, Garage Faces Side, Gated, Oversized, Parking Pad, Private

Schools

Elementary School

  • Elementary School: Taylor

Utilities

Equipment

  • Cooling: Ceiling Fan(s), Central Air, Electric, Zoned
  • Heating: Central, Fireplace(s), Natural Gas, Zoned
  • Laundry Features: Electric Dryer Hookup, Utility Room, Full Size W/D Area, Dryer Hookup, Washer Hookup
  • Utilities: Cable Available, City Sewer, City Water, Curbs, Electricity Available, Electricity Connected, Individual Gas Meter, Individual Water Meter, Natural Gas Available, Phone Available, Private Road, Sewer Available, Sidewalk, Underground Utilities

Frequently Asked Questions

How many bedrooms and bathrooms does this single-family home have?

There are 5 bedrooms and 7 bathrooms in this single-family home at 4800 Beldon Trail .

What schools are nearby to 4800 Beldon Trail ?

Nearby schools include the Taylor Elementary School.

Does this single-family home have parking?

Yes, there are 4 parking spaces available for 4800 Beldon Trail .

How does 4800 Beldon Trail compare to other single-family homes in South Central Colleyville?

This single-family home is listed 20% above the average price for single-family homes in South Central Colleyville and has been on the market for 34 less days than the typical home in this area.

What is the square footage on this single-family home?

According to the MLS, this listing is 6,550 sqft.

4800 Beldon Trail is a 5-bedroom, 7-bath single-family home for sale in Colleyville Texas 76034. Available on Prevu for 39 days at $2,597,000. This includes a recent price decrease of $153,000. This home features 6,550 square feet of living space, located in South Central Colleyville. The median listing price for single-family homes in this area is $2,112,000. Nearby schools include Taylor Elementary School. Additional amenities include private outdoor space, dishwasher, pets allowed, air conditioning, parking, and swimming pool. Explore more single-family home listings in Colleyville.

Based on information from NTREIS and/or other sources. All data, including all measurements and calculations of area, is obtained from various sources and has not been, and will not be, verified by Prevu or the MLS. Information is provided exclusively for consumer's personal, non-commercial use and may not be used for any purpose other than to identify prospective properties consumer may be interested in purchasing.

Full MLS Disclaimers

Rebate estimate is indicative only and based on listing price and estimated buyer's agent commission paid by owner, if applicable. Final rebates are subject to Terms of Use and may vary due to final negotiated transaction terms.