






Amenities
- Association Amenities: Pool, Clubhouse, Park
- Community Features: Gated
Fees
- Association Fee: $350.00 Quarterly

For Sale
$555,000
Smart Buyer Rebate $5,550
Listed by Gregory M Sullivan
·License #3014237
·ByOwner.Com
·8002969637
Last updated May 31, 2026
·Source: BeachesMLS #F10553925
Association
Amenities
Fees
Exterior
Construction
Features
Measurements
Financial
Taxes
Interior
Features
Measurements
Rooms
Other
Location
Parking
Parking
Schools
Elementary School
High School
Middle or Junior School
Utilities
Equipment
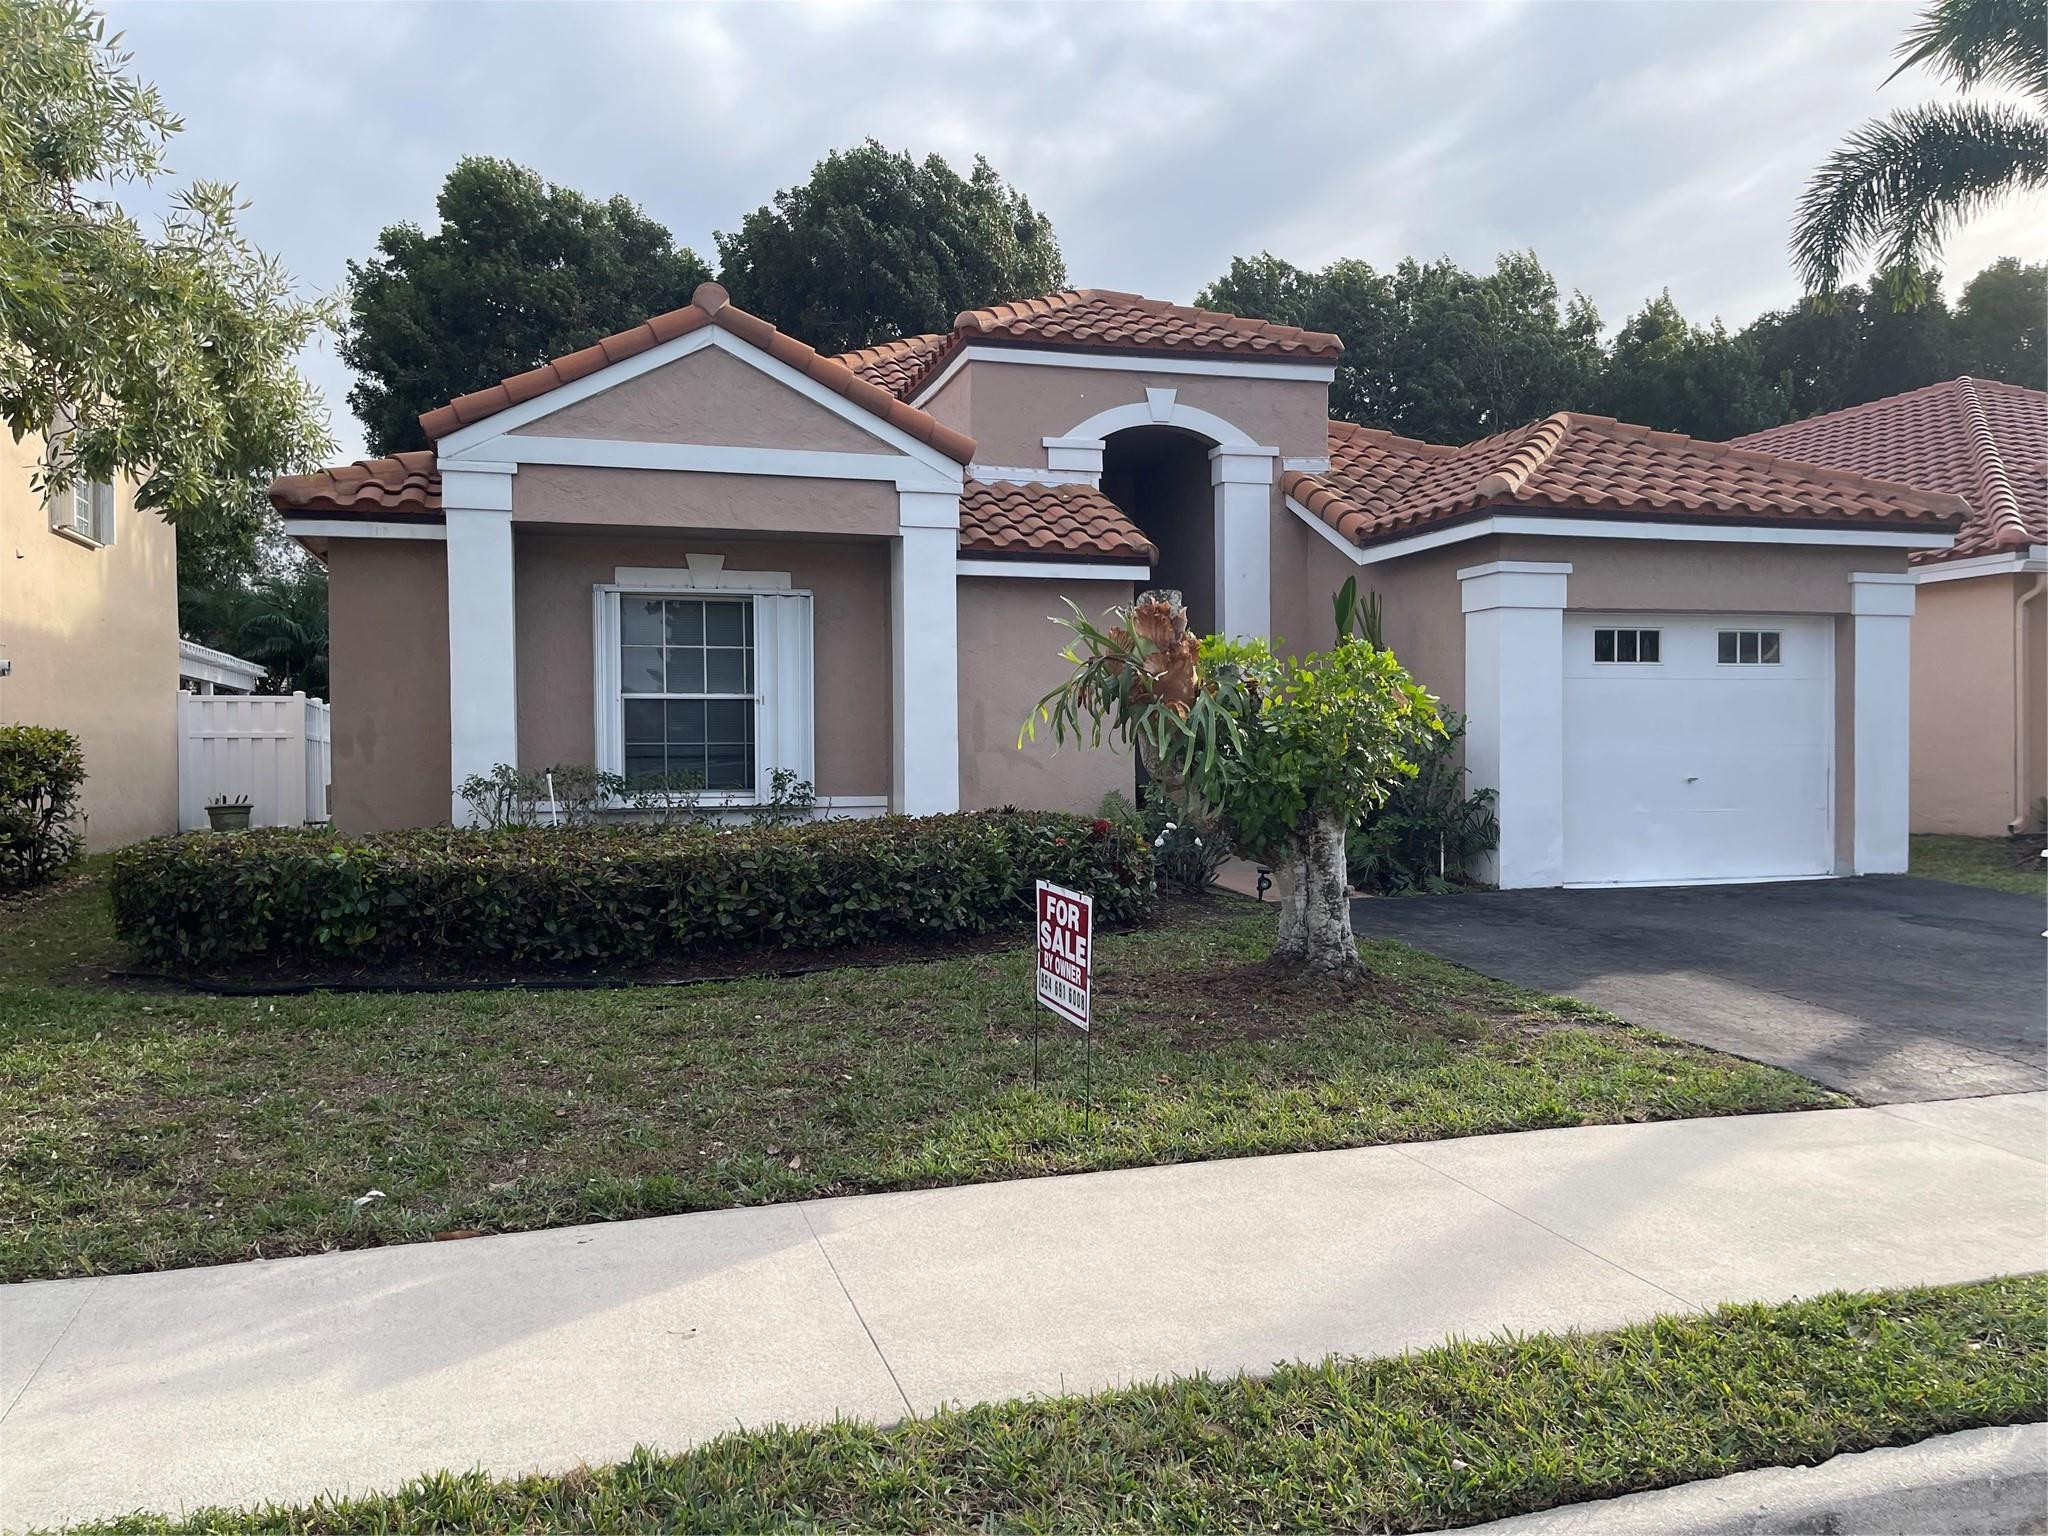
There are 2 bedrooms and 2 bathrooms in this single-family home at 480 Somerset Way.
Nearby schools include the Indian Trace Elementary School, Tequesta Trace Middle School, and Cypress Bay High School.
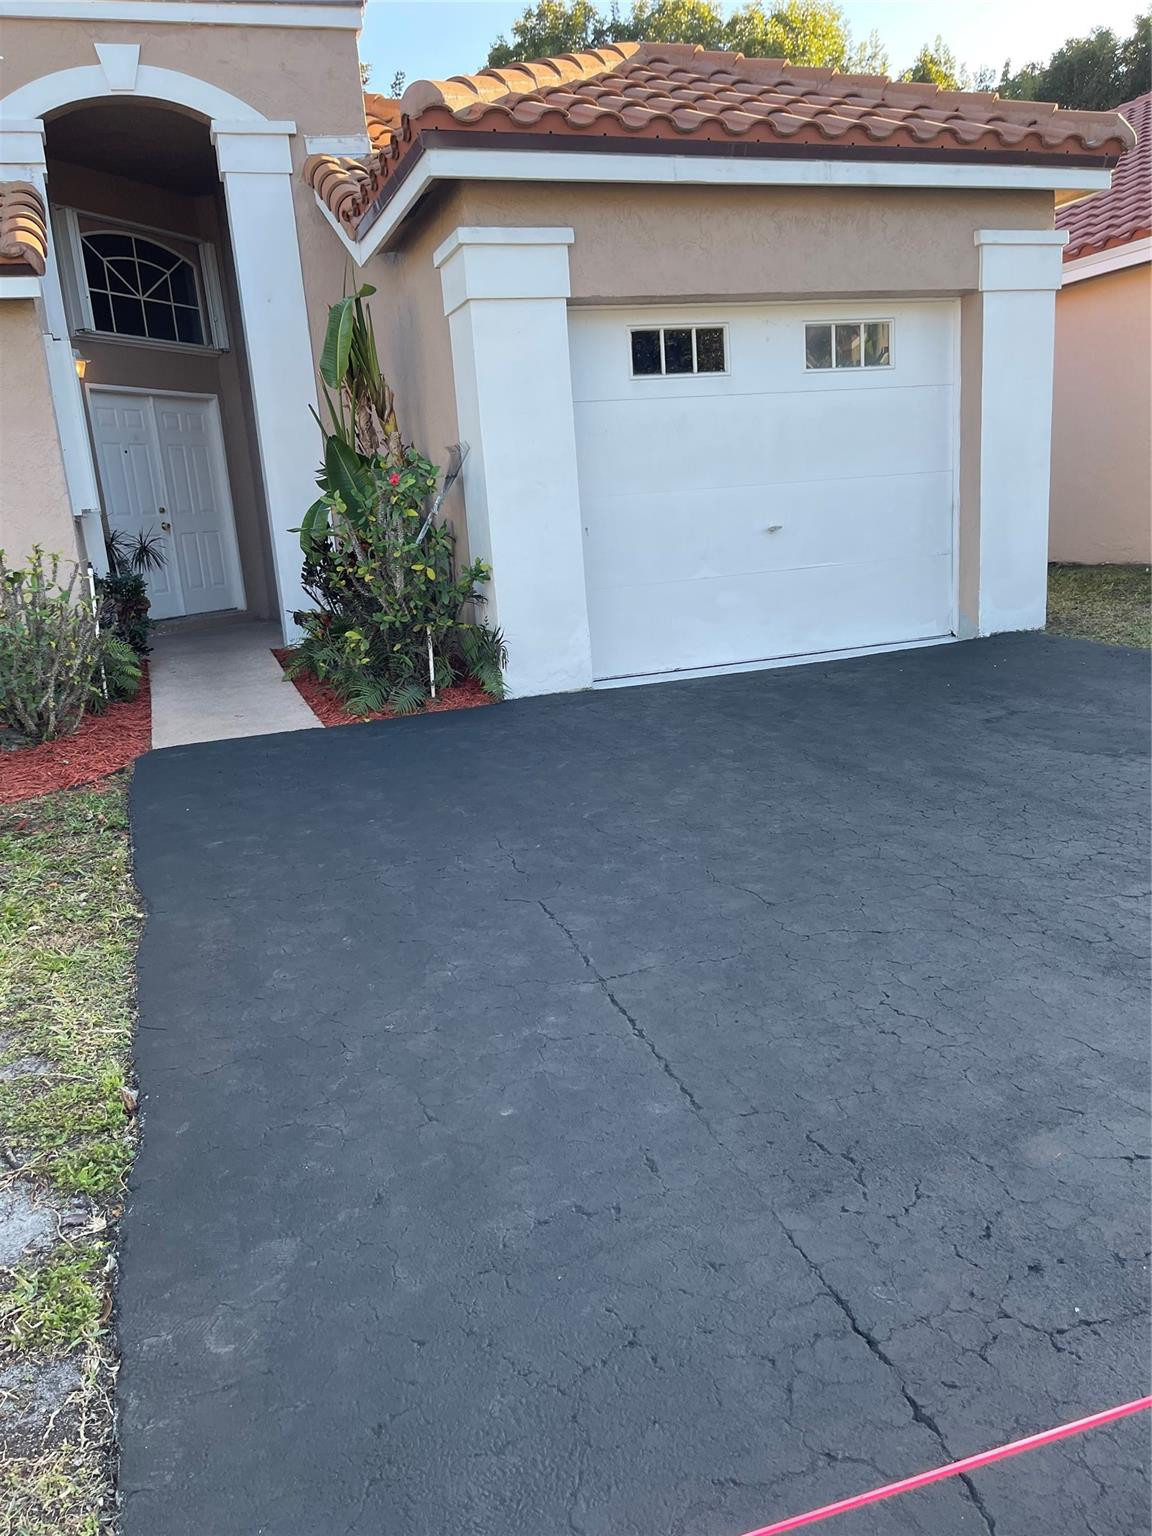
Yes, there is 1 parking space available for 480 Somerset Way.
Annual taxes for this single-family home are estimated at $9,362.
This single-family home is listed 26% below the average price for single-family homes in The Springs and has been on the market for 89 more days than the typical home in this area.
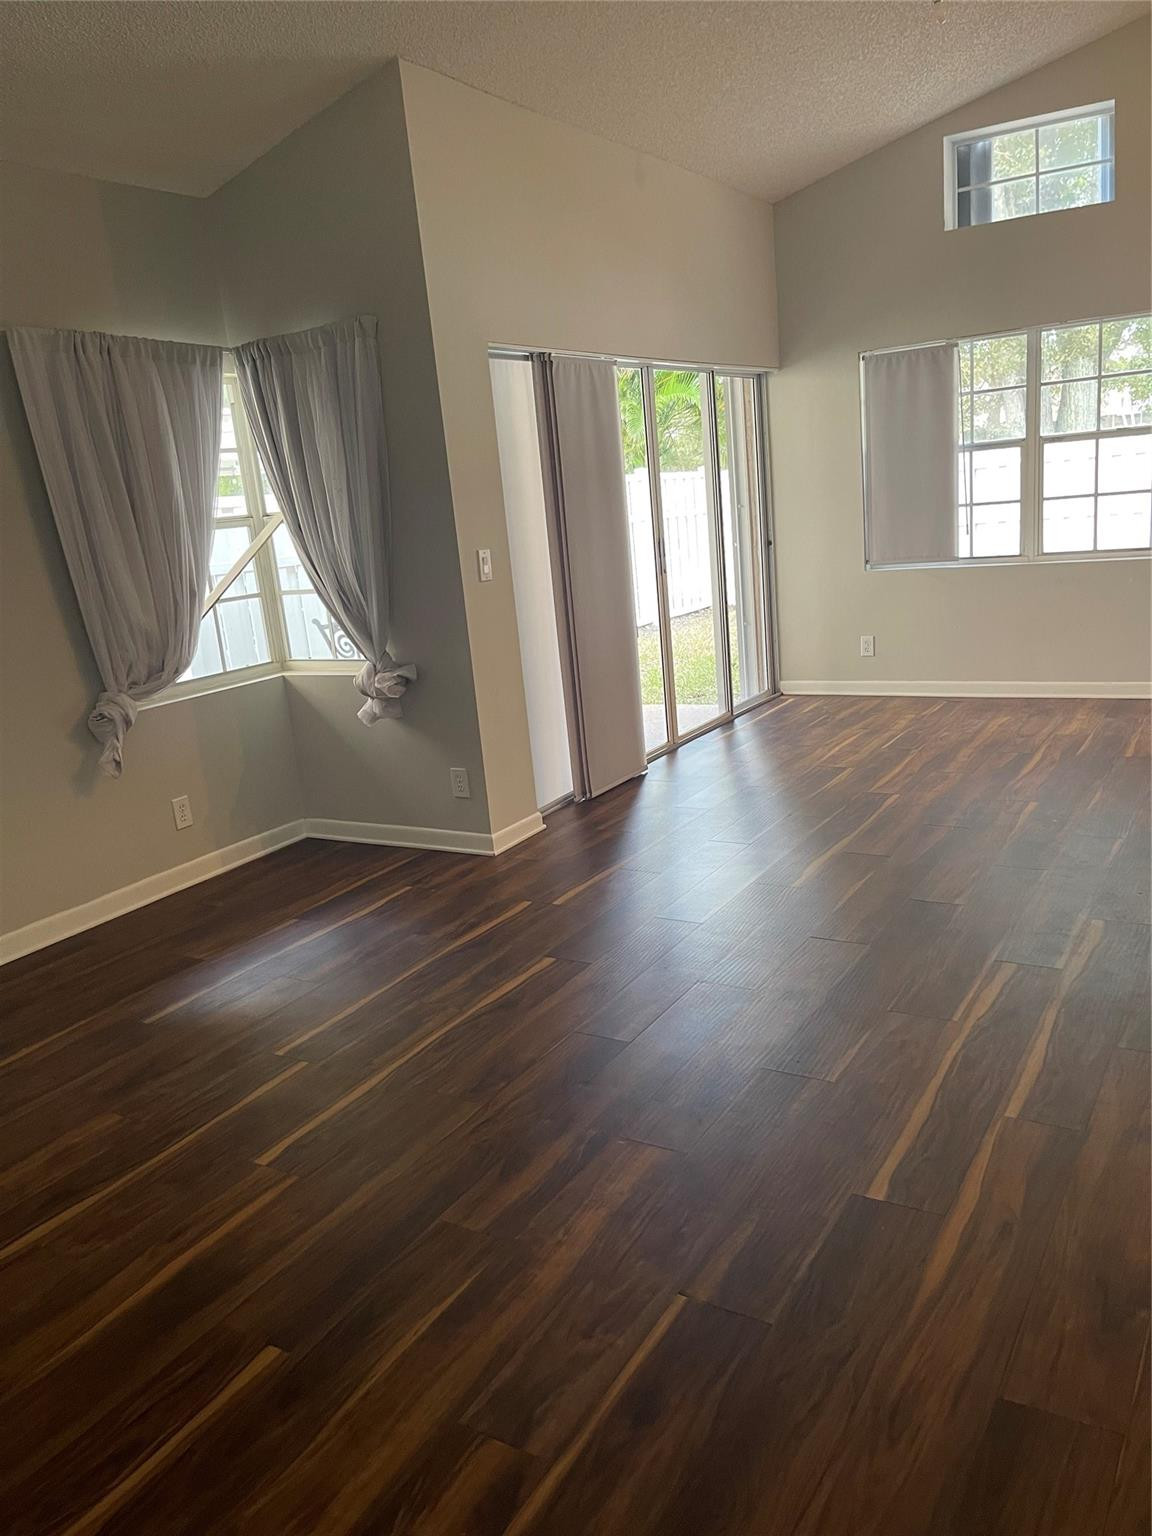
According to the MLS, this listing is 1,225 sqft.
480 Somerset Way is a 2-bedroom, 2-bath single-family home for sale in Weston FL 33326. On Prevu for 204 days at $555,000. This residence features 1,225 square feet of living space, located in The Springs. The median listing price for single-family homes in this area is $753,500. Nearby schools include Indian Trace Elementary School, Tequesta Trace Middle School, and Cypress Bay High School. The home offers private outdoor space, dishwasher, air conditioning, parking, swimming pool, and washer/dryer. View other single-family home listings in Weston.
Based on information from Beaches MLS and/or other sources. All data, including all measurements and calculations of area, is obtained from various sources and has not been, and will not be, verified by Prevu or the MLS. Information is provided exclusively for consumer's personal, non-commercial use and may not be used for any purpose other than to identify prospective properties consumer may be interested in purchasing.
Full MLS DisclaimersRebate estimate is indicative only and based on listing price and estimated buyer's agent commission paid by owner, if applicable. Final rebates are subject to Terms of Use and may vary due to final negotiated transaction terms.


