

Prevu by reAlpha
BuySellBlogBrowse Listings

480 S Marion Parkway 1304Denver, CO 80209

For Sale

$690,000

Smart Buyer Rebate $6,900

One of the best locations in the City and the Park Lane. This southwest corner of Building A gives you fantastic views of the entire
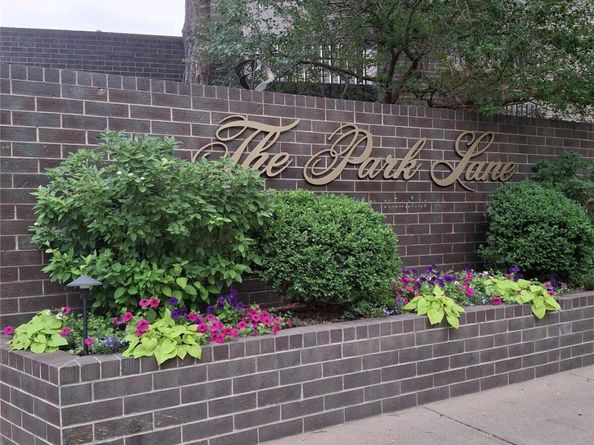
front range. The Park Lane Condominiums consists of 3 buildings, twenty stories each, with almost 360 individual units. The Park Lane features, an indoor and outdoor pool, saunas, a hot tub, billard game room, all new equipment in the fitness center and new laundry facilities. The parking is not deeded but they do offer both covered and uncovered, with availability. EV charging stations are on the outside parking deck. The HOA provides for the beautiful grounds, heat and air conditioning, cable/internet, recycling, security, water, sewer, trash and more. * Come see this gem that rarely comes on the market.

Listed by Connie Conner

·

License #297865

·

MB CC and Company LLC

·

303-905-2881

Last updated July 27, 2026

·

Source: REcolorado #3855630

Listing Facts

  • TypeCondo
  • NeighborhoodWashington Park
  • Bedrooms2
  • Bathrooms2
  • Days on Prevu29
  • HOA/Maint. Fees$1,077.66/month
  • Taxes$2,848/year
  • Size1,272 sqft
  • Price per sqft$542

Amenities

  • Dishwasher
  • Private Outdoor Space
  • Pets Allowed
  • Air Conditioning
  • Bike Storage
  • Elevator
  • Parking
  • Storage
  • Swimming Pool
  • Fitness Center

Location

Mortgage Calculator

Listing History

07/27/2026
Price Decreased
$690,000
07/24/2026
Status changed to Active
$700,000
07/22/2026
Status changed to Withdrawn
$700,000
07/03/2026
Listed by MB CC and Company LLC
$700,000

Property Details for 480 S Marion Parkway 1304

Association

Amenities

  • Association Amenities: Bike Storage, Coin Laundry, Elevator(s), Fitness Center, Front Desk, On Site Management, Parking, Spa/Hot Tub, Storage
  • Pets Allowed: Cats OK, Dogs OK, Size Limit

Fees

  • Association Fee: $1,077.66 Monthly
  • Association Fee Includes: Cable TV, Reserves, Heat, Insurance, Maintenance Grounds, Recycling, Security, Sewer, Snow Removal, Trash, Water

General

  • Association Name: Park Lane Condominium Association

Exterior

Construction

  • Property Attached: Yes
  • Roof: Membrane, Tar/Gravel
  • Structure Type: High Rise (8+)
  • Window Features: Double Pane Windows, Window Treatments
  • Year Built: 1971
  • Architectural Style: Contemporary
  • Building Name: Park Lane
  • Common Walls: Something Above, Something Below
  • Construction Materials: Block, Brick
  • Entry Level: 13
  • Entry Location: Corridor Access
  • Exterior Features: Balcony, Elevator, Water Feature

Features

  • Direction Faces: West
  • Patio And Porch Features: Patio
  • Pool Features: Indoor, Outdoor Pool
  • Road Frontage Type: Public
  • View: City, Lake, Mountain(s)

Measurements

  • Building Area Total: 1,272

Financial

Taxes

  • Parcel Number: 5142-15-138
  • Tax Annual Amount: $2,848.00
  • Tax Year: 2025

Interior

Features

  • Appliances: Dishwasher, Disposal, Oven, Range, Refrigerator
  • Flooring: Laminate
  • Interior Features: Eat-in Kitchen, Granite Counters, No Stairs, Smoke Free, Walk-In Closet(s)

Measurements

  • Living Area: 1,272

Rooms

  • Bathrooms Full: 2
  • Bathrooms Total Integer: 2
  • Bedrooms Total: 2
  • Main Level Bathrooms: 2
  • Main Level Bedrooms: 2

Other

Features

  • Accessibility Features: Accessible Approach With Ramp

General

  • Exclusions: Sellers personal property.

Location

  • Subdivision Name: Wash Park

Parking

Parking

  • Garage Spaces: 2
  • Parking Total: 2

Schools

Elementary School

  • Elementary School: Steele
  • Elementary School District: Denver 1

High School

  • High School: South
  • High School District: Denver 1

Middle or Junior School

  • Middle Or Junior School: Merrill
  • Middle Or Junior School District: Denver 1

Utilities

Equipment

  • Cooling: Central Air
  • Heating: Forced Air, Hot Water, Natural Gas
  • Sewer: Public Sewer
  • Water Source: Public

Frequently Asked Questions

How many bedrooms and bathrooms does this condo have?

There are 2 bedrooms and 2 bathrooms in this condo at 480 S Marion Parkway 1304.

What schools are nearby to 480 S Marion Parkway 1304?

Nearby schools include the Steele Elementary School, Merrill Middle School, and South High School.

Does this condo have parking?

Yes, there are 2 parking spaces available for 480 S Marion Parkway 1304.

Are pets allowed at 480 S Marion Parkway?

Yes, 480 S Marion Parkway allows pets. Check the Property Details for any relevant restrictions.

What are the annual taxes for 480 S Marion Parkway 1304?

Annual taxes for this condo are estimated at $2,848.

How does 480 S Marion Parkway 1304 compare to other condos in Washington Park?

This condo is listed 40% above the average price for condos in Washington Park and has been on the market for 52 less days than the typical home in this area.

What building or home owners association is the condo part of?

This condo is in the Park Lane building and is part of the Park Lane Condominium Association home owners association.

What is the square footage on this condo?

According to the MLS, this listing is 1,272 sqft.

480 S Marion Parkway 1304 is a 2-bedroom, 2-bath condo for sale in Denver CO 80209. Available on Prevu for 29 days at $690,000. This includes a recent price decrease of $10,000. This property features 1,272 square feet of living space, located in Washington Park. The median listing price for condos in this area is $1,495,000. Nearby schools include Steele Elementary School, Merrill Middle School, and South High School. Property amenities include private outdoor space, dishwasher, pets allowed, elevator, air conditioning, bike storage, storage, fitness center, parking, and swimming pool. View other condo listings in Denver.

The content relating to real estate for sale in this Web site comes in part from the Internet Data eXchange ("IDX") program of METROLIST, INC., DBA RECOLORADO® Real estate listings held by brokers other than Prevu are marked with the IDX Logo. This information is being provided for the consumers' personal, non-commercial use and may not be used for any other purpose. All information subject to change and should be independently verified.

Full MLS Disclaimers

Rebate estimate is indicative only and based on listing price and estimated buyer's agent commission paid by owner, if applicable. Final rebates are subject to Terms of Use and may vary due to final negotiated transaction terms.