Prevu by reAlpha
BuySellBlogBrowse Listings

480 S Marion Parkway 104Denver, CO 80209

For Sale

$480,000

Smart Buyer Rebate $4,800

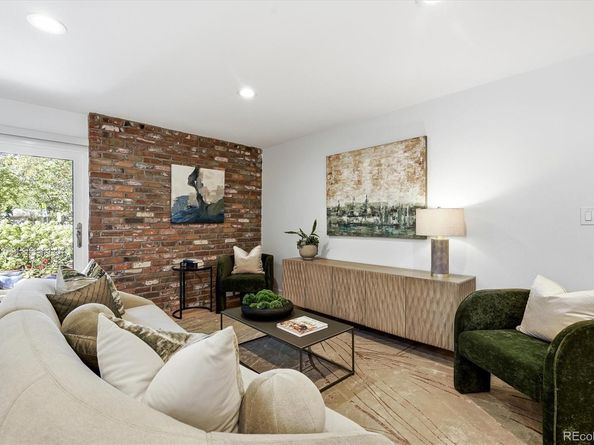
This is a fully remodeled, luxury, residence in the coveted Park Lane Condominiums adjacent to popular Washington Park. Imagine making your morning coffee in front of your kitchen window overlooking the park. Then head across the street for a walk or bike ride on the 2 mile path around 2 lakes or into the Rec Center for a morning work out or swim. Unwind in the evening on your own private and shady fenced patio nestled in a beautiful and peaceful garden with the park just beyond. Your pets will appreciate not having to ride an elevator and access to their own little outdoor space. You will enjoy not having to walk them for late night potty breaks. With nearly 1,300 sq ft, the current owner found ample room for a baby grand piano in addition to generous space for living and dining. The open layout balances modern luxury with everyday comfort. Upgrades include custom kitchen cabinetry, quartz countertops and modern stainless appliances. There is fresh paint and new, light oak, LVP flooring throughout. There is a large primary closet with convenient laundry hook ups. Both the primary bath and hall bath have been fully remodeled with new tile, cabinetry and fixtures. With a sliding door that opens to the patio, this unit is ideal for pet owners and those who do not want to depend on an elevator. Whether you're seeking a walkable lifestyle, easy access to nature and recreation, or a stylish, low-maintenance home in one of Denver's most desirable neighborhoods, this Washington Park residence delivers an exceptional blend of affordability, comfort, convenience, and Colorado living. Park Lane provides a concierge, six guest suites (for a fee), indoor and outdoor pools, a newly remodeled fitness center, a library, a reservable party room, bike storage, an active social committee, and 24-hour security. Steps from Washington Park and Old South Gaylord Street, and minutes to Cherry Creek and downtown, this home delivers an exceptional low maintenance, lock-and-leave lifestyle.


Listed by Shelley Bridge

·

License #872665

·

RE/MAX of Cherry Creek

·

303-331-4562

Listed by Alex Brachfeld

·

License #067892

·

RE/MAX of Cherry Creek

Last updated October 28, 2026

·

Source: REColorado #5988809

Listing Facts

  • TypeCondo
  • NeighborhoodWashington Park
  • Bedrooms2
  • Bathrooms2
  • Days on Prevu15
  • HOA/Maint. Fees$1,086.13/month
  • Taxes$2,557/year
  • Size1,272 sqft
  • Price per sqft$377

Amenities

  • Dishwasher
  • Private Outdoor Space
  • Pets Allowed
  • Air Conditioning
  • Bike Storage
  • Elevator
  • Parking
  • Storage
  • Swimming Pool
  • Fitness Center

Location

Mortgage Calculator

Listing History

10/16/2026
Listed by RE/MAX of Cherry Creek
$480,000
  1. 10/16/2026$480,000
    Listed by RE/MAX of Cherry Creek

Property Details for 480 S Marion Parkway 104

Association

Amenities

  • Association Amenities: Bike Storage, Clubhouse, Coin Laundry, Elevator(s), Fitness Center, Front Desk, On Site Management, Pool, Spa/Hot Tub, Storage
  • Pets Allowed: Cats OK, Dogs OK, Number Limit, Size Limit

Fees

  • Association Fee: $1,086.13 Monthly
  • Association Fee Includes: Cable TV, Reserves, Heat, Insurance, Maintenance Grounds, On-Site Check In, Recycling, Sewer, Snow Removal, Trash, Water

General

  • Association Name: Park Lane Condos

Exterior

Construction

  • Property Attached: Yes
  • Property Condition: Updated/Remodeled
  • Roof: Tar/Gravel
  • Structure Type: High Rise (8+)
  • Window Features: Double Pane Windows, Window Coverings
  • Year Built: 1971
  • Architectural Style: Mid-Century Modern
  • Building Name: Park Lane
  • Common Walls: End Unit, Something Above, 1 Common Wall
  • Construction Materials: Brick, Concrete
  • Entry Level: 1
  • Entry Location: Corridor Access
  • Exterior Features: Elevator, Spa/Hot Tub

Features

  • Direction Faces: Southwest
  • Patio And Porch Features: Covered, Patio
  • Pool Features: Indoor, Outdoor Pool
  • Road Frontage Type: Public

Measurements

  • Building Area Total: 1,272
  • Lot Features: Borders Public Land

Financial

Taxes

  • Parcel Number: 5142-15-066
  • Tax Annual Amount: $2,557.00
  • Tax Year: 2025

Interior

Features

  • Appliances: Dishwasher, Disposal, Microwave, Range, Range Hood, Refrigerator
  • Flooring: Laminate, Tile
  • Interior Features: Ceiling Fan(s), Eat-in Kitchen, Entrance Foyer, No Stairs, Open Floorplan, Primary Suite, Quartz Counters, Smoke Free, Solid Surface Counters, Walk-In Closet(s)

Measurements

  • Living Area: 1,272

Rooms

  • Bathrooms Full: 1
  • Bathrooms Three Quarter: 1
  • Bathrooms Total Integer: 2
  • Bedrooms Total: 2
  • Main Level Bathrooms: 2
  • Main Level Bedrooms: 2

Other

Features

  • Accessibility Features: Accessible Entrance

General

  • Exclusions: Staging materials

Location

  • Subdivision Name: Washington Park

Parking

Parking

  • Garage Spaces: 2
  • Parking Features: Concrete, Lighted
  • Parking Total: 2

Schools

Elementary School

  • Elementary School: Steele
  • Elementary School District: Denver 1

High School

  • High School: South
  • High School District: Denver 1

Middle or Junior School

  • Middle Or Junior School: Merrill
  • Middle Or Junior School District: Denver 1

Utilities

Equipment

  • Cooling: Central Air
  • Heating: Forced Air, Natural Gas
  • Laundry Features: In Unit
  • Sewer: Public Sewer
  • Utilities: Cable Available, Electricity Connected, Phone Available
  • Water Source: Public

Frequently Asked Questions

How many bedrooms and bathrooms does this condo have?

There are 2 bedrooms and 2 bathrooms in this condo at 480 S Marion Parkway 104.

What schools are nearby to 480 S Marion Parkway 104?

Nearby schools include the Steele Elementary School, Merrill Middle School, and South High School.

Does this condo have parking?

Yes, there are 2 parking spaces available for 480 S Marion Parkway 104.

Are pets allowed at 480 S Marion Parkway?

Yes, 480 S Marion Parkway allows pets. Check the Property Details for any relevant restrictions.

What are the annual taxes for 480 S Marion Parkway 104?

Annual taxes for this condo are estimated at $2,557.

How does 480 S Marion Parkway 104 compare to other condos in Washington Park?

This condo is listed 8% below the average price for condos in Washington Park and has been on the market for 56 less days than the typical home in this area.

What building or home owners association is the condo part of?

This condo is in the Park Lane building and is part of the Park Lane Condos home owners association.

What is the square footage on this condo?

According to the MLS, this listing is 1,272 sqft.

480 S Marion Parkway 104 is a 2-bedroom, 2-bath condo for sale in Denver CO 80209. Listed on Prevu for 15 days at $480,000. This property features 1,272 square feet of living space, located in Washington Park. The median listing price for condos in this area is $1,372,500. Nearby schools include Steele Elementary School, Merrill Middle School, and South High School. Property amenities include private outdoor space, dishwasher, pets allowed, elevator, air conditioning, bike storage, storage, fitness center, parking, and swimming pool. Browse more condo listings in Denver.

The content relating to real estate for sale in this Web site comes in part from the Internet Data eXchange ("IDX") program of METROLIST, INC., DBA RECOLORADO® Real estate listings held by brokers other than Prevu are marked with the IDX Logo. This information is being provided for the consumers' personal, non-commercial use and may not be used for any other purpose. All information subject to change and should be independently verified.

Full MLS Disclaimers

Rebate estimate is indicative only and based on listing price and estimated buyer's agent commission paid by owner, if applicable. Final rebates are subject to Terms of Use and may vary due to final negotiated transaction terms.