

Prevu by reAlpha
BuySellBlogBrowse Listings

480 Hibiscus Street 515West Palm Beach, FL 33401

For Sale

$425,000

Smart Buyer Rebate $4,250

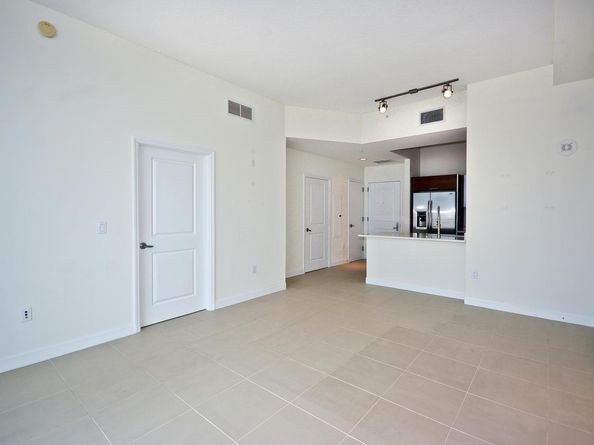
Immaculately kept 1 BR 1.5 BA condo in beautiful City Palms! Once you walk through the door you will notice the soaring 10-foot ceilings and light & bright nature of the unit. The kitchen features quartz countertops, stainless steel appliances, Italian cabinetry and tile backsplash. The living area is perfect for relaxing or socializing. The nice-sized master bedroom includes a walk-in closet. The master bathroom has his and her sinks and stunning marble floors that were recently restored to brand new. Other perks include one parking space on same floor and close to unit, and hurricane impact windows and slider. Original owner also a plus. City Palms offers resort style living that includes a swimming pool, hot tub, outdoor lounge, fitness center and sauna.

Listed by Daragh Patrick McCaffrey

·

License #FLL279585759

·

Frater Realty LLC

·

954-608-5304

Last updated July 31, 2026

·

Source: MIAMIRE #B26056034

Listing Facts

  • TypeCondo
  • NeighborhoodQuadrille Garden District
  • Bedrooms1
  • Days on Prevu7
  • HOA/Maint. Fees$533/month
  • Taxes$3,104/year
  • Size725 sqft
  • Price per sqft$586

Amenities

  • Dishwasher
  • Washer/Dryer
  • Pets Allowed
  • Air Conditioning
  • Bike Storage
  • Parking
  • Swimming Pool

Location

Mortgage Calculator

Listing History

07/31/2026
Status changed to Active
$425,000
07/24/2026
Listed by Frater Realty LLC
$425,000

Property Details for 480 Hibiscus Street 515

Association

Amenities

  • Association Amenities: Bike Storage, Billiard Room, Gated, Community Room, Community Pool, Elevator(s), Exercise Room, Management On Site, Pool, Pool Table, Private Pool, Sauna, Spa/Hot Tub, Trash Chute
  • Community Features: Buyer Approval Required, Exercise Room, Game Room, Management On Site, Mandatory Hoa, Pool, Sauna, Spa/Hot Tub, Whirlpool
  • Pets Allowed: Yes

Fees

  • Association Fee: $533.00 Monthly
  • Association Fee Includes: Elevator, Maintenance Incl Common Area, Insurance, Manager, Pest Control Interior, Security, Sewer, Trash Removal, Water

Exterior

Construction

  • Property Condition: Piling Construction
  • Roof: Tar/Gravel, Aluminum, Tar & Gravel Roof
  • Stories: 10
  • Stories Total: 10
  • Structure Type: Condo
  • Window Features: Complete Impact Glass, Blinds, Drapes, Verticals
  • Year Built: 2008
  • Year Built Details: Resale
  • Architectural Style: One Story
  • Construction Materials: CBS Construction, Piling Construction, Slab Construction, Stucco
  • Entry Level: 5
  • Exterior Features: Balcony

Features

  • Building Features: Sauna, Trash Chute
  • Direction Faces: West
  • Other Structures: Livable
  • Pool Features: Community
  • Pool Private: Yes

Measurements

  • Building Area Total: 725
  • Building Area Units: Square Feet
  • Lot Size Units: Square Feet

Financial

Taxes

  • Parcel Number: 74434321290000515
  • Tax Annual Amount: $3,104.00
  • Tax Year: 2025

Interior

Features

  • Appliances: Electric Water Heater, Dishwasher, Disposal, Dryer, Microwave, Refrigerator, Self Cleaning Oven, Wall Oven, Washer
  • Flooring: Carpet, Marble, Tile, Wood
  • Interior Features: Interior Hall, Bar, Split Bedroom, Volume Ceilings, Walk-In Closet(s), Utility Room/Laundry
  • Spa Features: Community, Bath

Measurements

  • Living Area: 725
  • Living Area Units: Square Feet

Rooms

  • Bathrooms Full: 1
  • Bathrooms Half: 1
  • Bedrooms Total: 1
  • Rooms Total: 4

Other

Location

  • Subdivision Name: City Palms

Parking

Parking

  • Attached Garage: Yes
  • Covered Spaces: 1
  • Garage Spaces: 1
  • Garage: Yes
  • Open Parking: Yes
  • Parking Features: 1 Space, Assigned, Awning, Covered, Guest, No Boats, Parking Garage, On Street, No Rv/Boats
  • Parking Total: 1

Schools

Elementary School

  • Elementary School: Roosevelt

High School

  • High School: Forest Hill Community

Middle or Junior School

  • Middle Or Junior School: Conniston

Utilities

Equipment

  • Cooling: Central Air, Electric
  • Has Cooling: Yes
  • Electric: 3 Phase Electric
  • Heating: Central, Electric
  • Has Heating: Yes
  • Laundry Features: Laundry Room, Utility Room/Laundry
  • Sewer: At Site, Public Sewer, Other, Public Sanitation, Sewer
  • Utilities: Cable Connected, Electricity Connected, Sewer Connected, Water Connected, Cable Available, Electricity Available, Sewer Available, Water Available
  • Water Source: Public

Frequently Asked Questions

How many bedrooms does this condo have?

There is 1 bedroom in this condo at 480 Hibiscus Street 515.

What schools are nearby to 480 Hibiscus Street 515?

Nearby schools include the Roosevelt Elementary School, Conniston Middle School, and Forest Hill Community High School.

Does this condo have parking?

Yes, there is 1 parking space available for 480 Hibiscus Street 515.

Are pets allowed at 480 Hibiscus Street?

Yes, 480 Hibiscus Street allows pets.

What are the annual taxes for 480 Hibiscus Street 515?

Annual taxes for this condo are estimated at $3,104.

How does 480 Hibiscus Street 515 compare to other condos in Quadrille Garden District?

This condo is listed 79% below the average price for condos in Quadrille Garden District and has been on the market for 133 less days than the typical home in this area.

What is the square footage on this condo?

According to the MLS, this listing is 725 sqft.

480 Hibiscus Street 515 is a 1-bedroom condo for sale in West Palm Beach FL 33401. Available on Prevu for 7 days at $425,000. This home features 725 square feet of living space, located in Quadrille Garden District. The median listing price for condos in this area is $1,112,500. Nearby schools include Roosevelt Elementary School, Conniston Middle School, and Forest Hill Community High School. Property amenities include dishwasher, pets allowed, air conditioning, bike storage, parking, swimming pool, and washer/dryer. Browse more condo listings in West Palm Beach.

Based on information from Miami Association of REALTORS and/or other sources. All data, including all measurements and calculations of area, is obtained from various sources and has not been, and will not be, verified by Prevu or the MLS. Information is provided exclusively for consumer's personal, non-commercial use and may not be used for any purpose other than to identify prospective properties consumer may be interested in purchasing.

Full MLS Disclaimers

Rebate estimate is indicative only and based on listing price and estimated buyer's agent commission paid by owner, if applicable. Final rebates are subject to Terms of Use and may vary due to final negotiated transaction terms.