

Prevu by reAlpha
BuySellBlogBrowse Listings

480 61St St StOakland, CA 94609

For Sale

$895,000

Smart Buyer Rebate $8,950

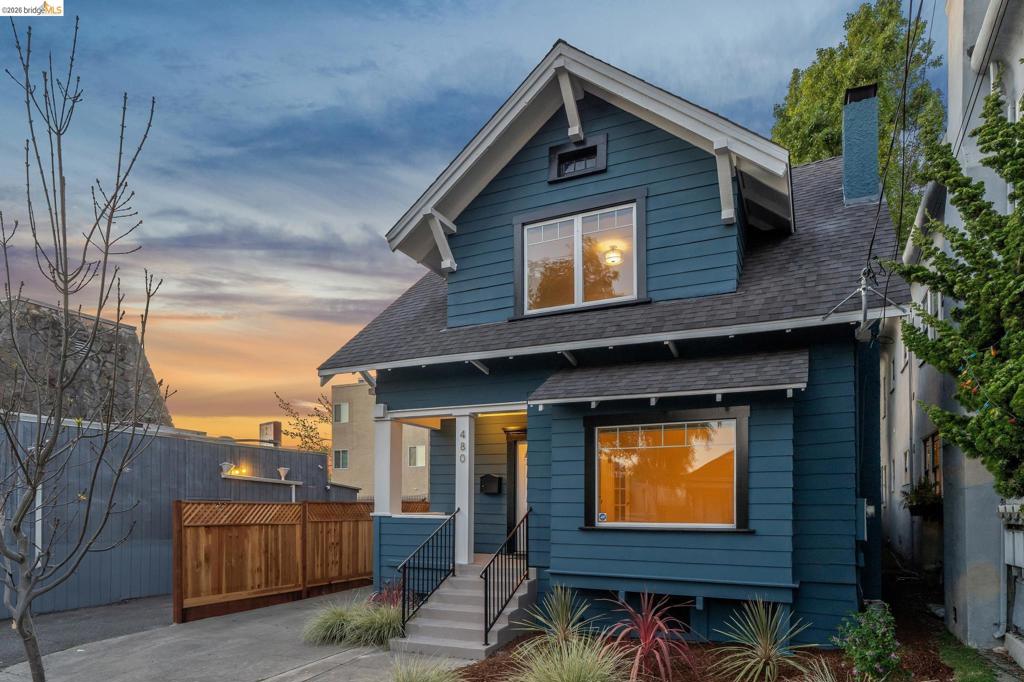

Urban convenience meets quiet neighborhood living! Charming Rockridge home close to everything, set along a picturesque tree-lined street just moments from beloved Colby Park - a neighborhood favorite with playground, green space, dog park, and a true sense of community. A welcoming front porch leads into warm and inviting living and dining areas, flowing into a remodeled kitchen and guest bath, with direct access to a level backyard - ideal for indoor-outdoor living, entertaining, and relaxation. One bedroom on the entry level. Upstairs, a thoughtfully designed and efficient layout offers 2+ bedrooms, plus a bright sunroom overlooking the garden perfect as a home office, nursery, or flexible bonus space. Every inch of the home is utilized with intention, providing comfort, versatility, and ease of living. Enjoy unbeatable Rockridge location close to shops, restaurants as well as Temescal’s vibrant culture along with convenient access to Rockridge BART, the famed Peralta Elementary School, and major commute routes. Tucked away in a peaceful setting yet close to everything, this home offers the perfect balance of neighborhood charm and urban convenience. A rare gem!

Listed by Anja Plowright

·

License #01351797

·

The Grubb Co. Inc.

·

5105938376

Last updated April 29, 2026

·

Source: CRMLS #41130879

Listing Facts

  • TypeSingle-family
  • NeighborhoodFairview Park
  • Bedrooms3
  • Bathrooms1.5
  • Days on Prevu109
  • Size1,429 sqft
  • Price per sqft$626

Amenities

  • Washer/Dryer
  • Parking
  • Swimming Pool

Location

Mortgage Calculator

Listing History

04/14/2026
Listed by The Grubb Co. Inc.
$895,000

Property Details for 480 61St St St

Exterior

Construction

  • Roof: Shingle
  • Stories: 2
  • Stories Total: 2
  • Year Built: 1910
  • Architectural Style: Craftsman
  • Construction Materials: Wood Siding
  • Exterior Features: Garden

Measurements

  • Lot Features: Back Yard, Garden
  • Lot Size Acres: 0.05
  • Lot Size Area: 2,380
  • Lot Size Square Feet: 2,380
  • Lot Size Units: Square Feet

Financial

Taxes

  • Parcel Number: 16139018

Interior

Features

  • Appliances: Gas Water Heater, Dryer, Washer
  • Flooring: Wood

Measurements

  • Living Area: 1,429

Rooms

  • Bathrooms Full: 1
  • Bathrooms Half: 1
  • Bathrooms Total Integer: 2
  • Bedrooms Total: 3

Other

Location

  • Subdivision Name: ROCKRIDGE

Parking

Parking

  • Parking Features: Off Street
  • Parking Total: 1

Schools

High School

  • High School District: Oakland

Utilities

Equipment

  • Heating: Forced Air
  • Has Heating: Yes

Frequently Asked Questions

How many bedrooms and bathrooms does this single-family home have?

There are 3 bedrooms and 1.5 bathrooms in this single-family home at 480 61St St St.

Does this single-family home have parking?

Yes, there is 1 parking space available for 480 61St St St.

How does 480 61St St St compare to other single-family homes in Fairview Park?

This single-family home is listed 52% below the average price for single-family homes in Fairview Park and has been on the market for 47 more days than the typical home in this area.

What is the square footage on this single-family home?

According to the MLS, this listing is 1,429 sqft.

480 61St St St is a 3-bedroom, 1.5-bath single-family home for sale in Oakland CA 94609. On Prevu for 109 days at $895,000. This property features 1,429 square feet of living space, located in Fairview Park. The median listing price for single-family homes in this area is $1,595,000. Property amenities include parking, swimming pool, and washer/dryer. Explore more single-family home listings in Oakland.

Based on information from California Regional Multiple Listing Service, Inc. and/or other sources. All data, including all measurements and calculations of area, is obtained from various sources and has not been, and will not be, verified by Prevu or the MLS. Information is provided exclusively for consumer's personal, non-commercial use and may not be used for any purpose other than to identify prospective properties consumer may be interested in purchasing.

Full MLS Disclaimers

Rebate estimate is indicative only and based on listing price and estimated buyer's agent commission paid by owner, if applicable. Final rebates are subject to Terms of Use and may vary due to final negotiated transaction terms.