

Prevu by reAlpha
BuySellBlogBrowse Listings

48 Lambs GroveSpencer, MA 01562

For Sale

$875,000

Smart Buyer Rebate $4,375

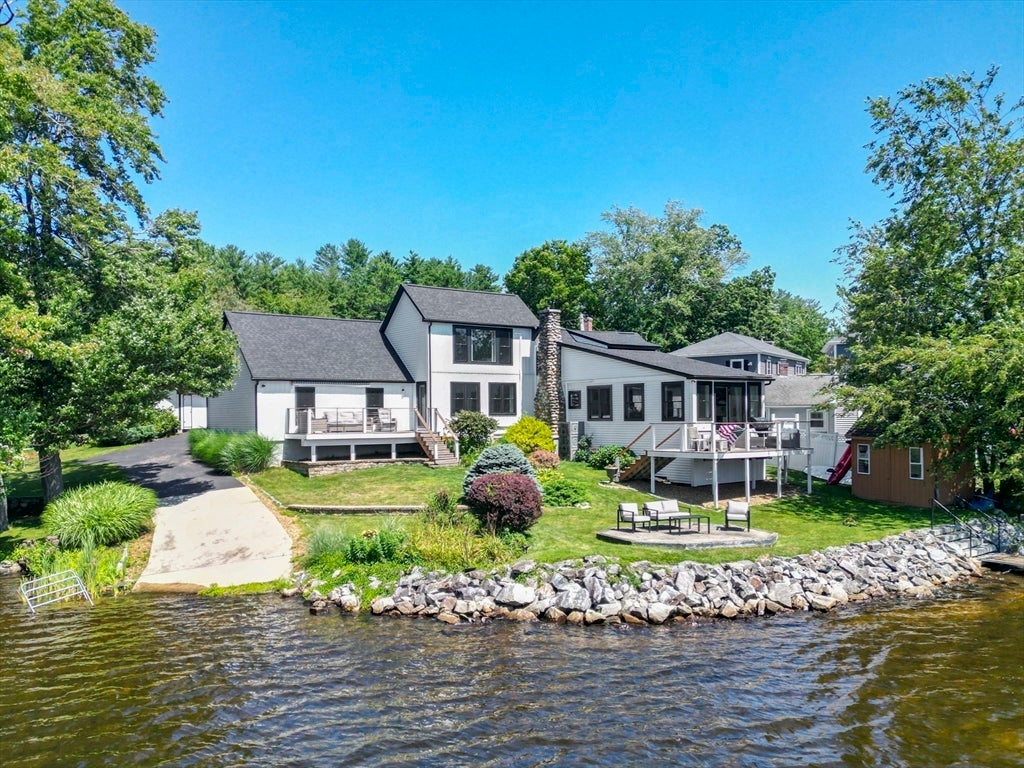
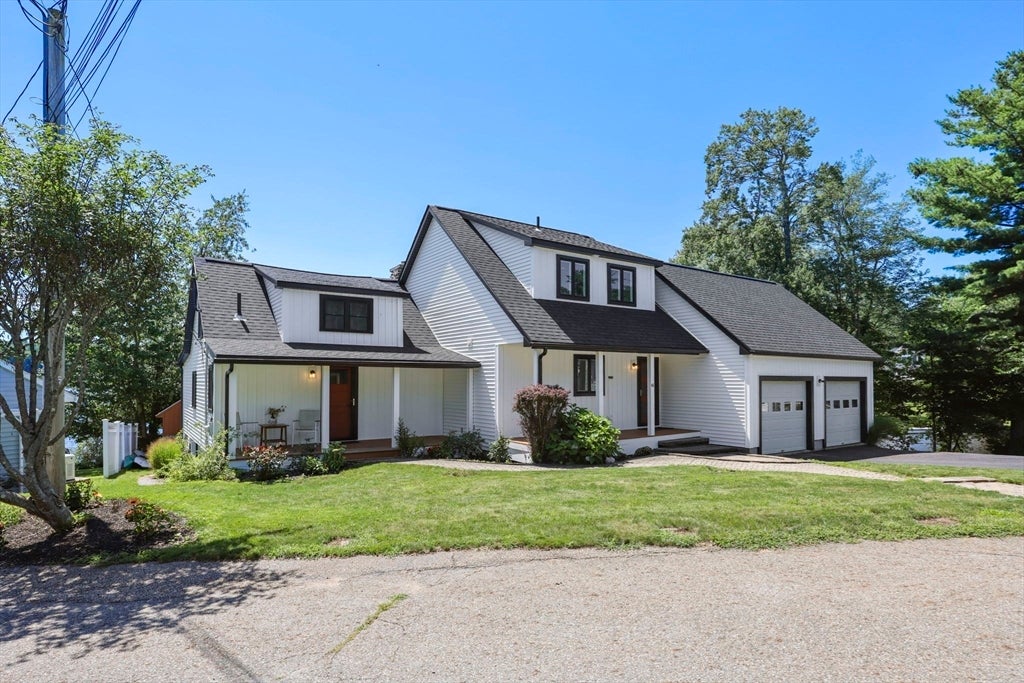
Welcome to your own waterfront retreat nestled on a peninsula on beautiful Sugden Reservoir! Nestled at the end of a cul-de-sac, this exceptional property boasts 168 feet of direct water frontage on a full recreational lake (85 acres), offering your OWN boat launch,breathtaking sunset views and a tranquil setting you’ll never want to leave. The stunning, fully renovated kitchen is designed to capture spectacular lake views all while dining. Just off the kitchen, a charming dining room with a fieldstone fireplace and pellet stove creates the perfect place to relax with an opening into the sun-filled great room, flanked with windows and a slider to the spacious deck where you can enjoy morning coffee overlooking the lake or entertain family and friends while watching the sunset! The home features beautiful maple hardwood flooring throughout the main living areas on the first floor, a spacious primary bedroom, guest bdrm and an additional room ideal for a home office or tandem third bdrm. As per seller a fantastic 2005 addition and 2024 updates, including kitchen, pellet stove, roof, wood deck,replacement windows, siding, exterior doors and insulation are just a wonderful bonus! Outside, you’ll find two welcoming covered front porches, outdoor shower, patio by the water, dock, shed and an additional deck off the kitchen and great room, and plenty of outdoor space to enjoy this exceptional setting. A 20’ x 23’ two-car garage provides ample storage. This is lakefront living at its finest with million-dollar views from the kitchen, great room, and primary bedroom. A rare opportunity to own a slice of waterfront paradise!

Last updated September 03, 2026

·

Source: MLSPin #73559720

Listing Facts

  • TypeSingle-family
  • NeighborhoodSpencer
  • Bedrooms3
  • Bathrooms3
  • Days on Prevu41
  • HOA/Maint. Fees$50/annual
  • Taxes$5,021/year
  • Size1,971 sqft
  • Price per sqft$444

Amenities

  • Dishwasher
  • Private Outdoor Space
  • Parking

Location

Mortgage Calculator

Listing History

08/05/2026
Listed by
$875,000
  1. 08/05/2026$875,000
    Listed by

Property Details for 48 Lambs Grove

Association

Fees

  • Association Fee: $50.00 Annually

Exterior

Construction

  • Roof: Shingle
  • Window Features: Insulated Windows
  • Year Built: 2003
  • Year Built Details: Renovated Since,Unknown/Mixed
  • Architectural Style: Cape
  • Construction Materials: Frame
  • Exterior Features: Storage, Garden

Features

  • Other Structures: Storage
  • Patio And Porch Features: Porch, Deck
  • View: Lake, Water, Scenic
  • Waterfront Features: Waterfront, Lake, Waterfront Access
  • Waterfront: Yes

Measurements

  • Building Area Total: 1,971
  • Building Area Units: Square Feet
  • Lot Features: Cul-De-Sac, Landscaped, Waterfront
  • Lot Size Acres: 0.29
  • Lot Size Area: 0
  • Lot Size Square Feet: 12,440
  • Lot Size Units: Acres

Financial

Taxes

  • Tax Annual Amount: $5,021.00
  • Tax Assessed Value: $416,300.00
  • Tax Year: 2023

Interior

Features

  • Appliances: Water Heater, Range, Dishwasher, Microwave, Refrigerator
  • Fireplace Features: Dining Room
  • Fireplace: Yes
  • Fireplaces Total: 1
  • Flooring: Tile, Vinyl, Carpet, Hardwood, Laminate
  • Interior Features: Ceiling Fan(s), Vaulted Ceiling(s), Open Floorplan, Recessed Lighting

Measurements

  • Living Area: 1,971
  • Living Area Source: Public Records

Rooms

  • Basement: Full, Partially Finished, Walk-Out Access, Interior Entry, Concrete, Unfinished
  • Has Basement: Yes
  • Bathrooms Full: 2
  • Bathrooms Half: 1
  • Bathrooms Total Integer: 3
  • Bedrooms Total: 3
  • Rooms Total: 7

Parking

Parking

  • Attached Garage: Yes
  • Covered Spaces: 2
  • Garage Spaces: 2
  • Garage: Yes
  • Open Parking Spaces: 12
  • Open Parking: Yes
  • Parking Features: Paved, Attached, Garage Door Opener, Oversized, Garage
  • Parking Total: 14

Utilities

Equipment

  • Cooling: Ductless, Zoned
  • Has Cooling: Yes
  • Electric: Circuit Breakers, 200+ Amp Service
  • Heating: Baseboard, Oil, Pellet Stove, Ductless, Zoned
  • Has Heating: Yes
  • Laundry Features: Electric Dryer Hookup, Washer Hookup
  • Sewer: Holding Tank
  • Water Source: Private

Frequently Asked Questions

How many bedrooms and bathrooms does this single-family home have?

There are 3 bedrooms and 3 bathrooms in this single-family home at 48 Lambs Grove.

Does this single-family home have parking?

Yes, there are 2 parking spaces available for 48 Lambs Grove.

What are the annual taxes for 48 Lambs Grove?

Annual taxes for this single-family home are estimated at $5,021.

How does 48 Lambs Grove compare to other single-family homes in Spencer?

This single-family home is listed 53% above the average price for single-family homes in Spencer and has been on the market for 6 more days than the typical home in this area.

What is the square footage on this single-family home?

According to the MLS, this listing is 1,971 sqft.

48 Lambs Grove is a 3-bedroom, 3-bath single-family home for sale in Spencer MA 01562. On Prevu for 41 days at $875,000. This home features 1,971 square feet of living space, located in Spencer. The median listing price for single-family homes in this area is $527,490. Property amenities include private outdoor space, dishwasher, and parking. View other single-family home listings in Worcester County.

The property listing data and information, or the Images, set forth herein were provided to MLS Property Information Network, Inc. from third party sources, including sellers, lessors, landlords and public records, and were compiled by MLS Property Information Network, Inc. The property listing data and information, and the Images, are for the personal, non commercial use of consumers having a good faith interest in purchasing, leasing or renting listed properties of the type displayed to them and may not be used for any purpose other than to identify prospective properties which such consumers may have a good faith interest in purchasing, leasing or renting. MLS Property Information Network, Inc. and its subscribers disclaim any and all representations and warranties as to the accuracy of the property listing data and information, or as to the accuracy of any of the Images, set forth herein.

Full MLS Disclaimers

Rebate estimate is indicative only and based on listing price and estimated buyer's agent commission paid by owner, if applicable. Final rebates are subject to Terms of Use and may vary due to final negotiated transaction terms.