Prevu by reAlpha
BuySellBlogBrowse Listings

48 Buckeye RoadGlen Cove, NY 11542

For Sale

$1,049,000

Smart Buyer Rebate $10,490

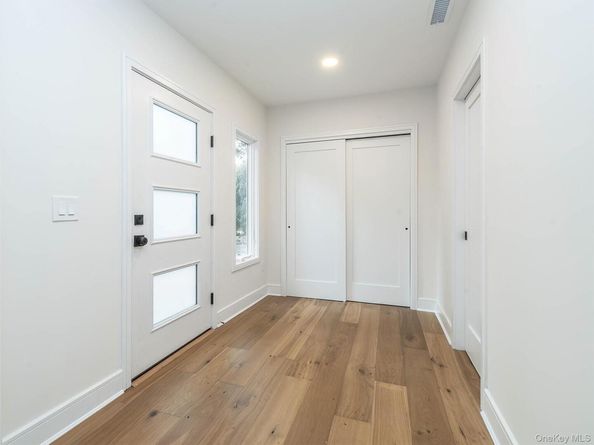
Completely renovated from top to bottom, this Glen Cove home offers a warm, fresh feel with a flexible layout designed for the way you live. Light-oak hardwood floors, generous living and dining spaces, and a beautifully appointed kitchen with brand-new Bosch appliances, induction range, deep pantry, and large center island create an easy, welcoming flow.

First-floor primary bedroom en-suite, with two additional bedrooms and a full bath upstairs. Central air, recessed lighting, brand-new mechanicals, and washer/dryer add to the ease of everyday living.

The spacious, private yard offers room to entertain, garden, play, or relax, with a one-car garage and driveway. Conveniently located near Welwyn Preserve, Glen Cove High School, and North Shore Day Camp, this home puts you close to nature, schools, recreation, and everything Glen Cove has to offer. Fresh, flexible, and completely move-in ready.

*Please note some photos have been digitally enhanced by AI*

Listed by Vivian Parisi CBR

·

Daniel Gale Sothebys Intl Rlty

·

516-759-6822

Listed by Rory Aledort

·

Daniel Gale Sothebys Intl Rlty

Last updated October 29, 2026

·

Source: OneKey #1063397

Listing Facts

  • TypeSingle-family
  • NeighborhoodOyster Bay
  • Bedrooms3
  • Bathrooms3
  • Days on Prevu15
  • Taxes$6,494/year
  • Size2,015 sqft
  • Price per sqft$521

Amenities

  • Dishwasher
  • Private Outdoor Space
  • Washer/Dryer
  • Air Conditioning
  • Parking

Location

Mortgage Calculator

Listing History

10/29/2026
Price Decreased
$1,049,000
10/16/2026
Listed by Daniel Gale Sothebys Intl Rlty
$1,097,000
  1. 10/29/2026$1,049,000
    Price Decreased
  2. 10/16/2026$1,097,000
    Listed by Daniel Gale Sothebys Intl Rlty

Property Details for 48 Buckeye Road

Exterior

Construction

  • Window Features: New Windows, Screens
  • Year Built: 1951
  • Architectural Style: Raised Ranch
  • Construction Materials: Frame, Vinyl Siding

Features

  • Fencing: Back Yard
  • Patio And Porch Features: Patio
  • Waterfront Features: Beach Access

Measurements

  • Building Area Units: Square Feet
  • Lot Features: Back Yard, Front Yard, Level, Near Golf Course, Near School, Near Shops
  • Lot Size Acres: 0.21
  • Lot Size Dimensions: 77,124
  • Lot Size Square Feet: 9,396

Financial

Taxes

  • Parcel Number: 0600-31-059-00-0009-0
  • Tax Annual Amount: $6,494.00
  • Tax Year: 2026

Interior

Features

  • Appliances: Dishwasher, Dryer, Electric Range, Refrigerator, Stainless Steel Appliance(s), Oil Water Heater
  • Fireplace Features: Decorative, Living Room, Masonry
  • Fireplace: Yes
  • Fireplaces Total: 1
  • Flooring: Ceramic Tile, Wood
  • Interior Features: First Floor Bedroom, First Floor Full Bath, Chefs Kitchen, Eat-in Kitchen, Entrance Foyer, Kitchen Island, Open Floorplan, Open Kitchen, Pantry, Primary Bathroom, Master Downstairs, Quartz/Quartzite Counters, Recessed Lighting, Soaking Tub, Storage, Washer/Dryer Hookup

Measurements

  • Living Area: 2,015
  • Living Area Source: Measured

Rooms

  • Bathrooms Full: 2
  • Bathrooms Half: 1
  • Bathrooms Total Integer: 3
  • Bedrooms Total: 3
  • Rooms Total: 6

Other

Location

  • Tax Block: 059
  • Tax Lot: 9

Parking

Parking

  • Garage Spaces: 1
  • Garage: Yes
  • Parking Features: Driveway, Garage, Private
  • Parking Total: 4

Schools

Elementary School

  • Elementary School: Connolly School
  • Elementary School District: Glen Cove

High School

  • High School: Glen Cove High School
  • High School District: Glen Cove

Middle or Junior School

  • Middle Or Junior School: Robert M Finley Middle School
  • Middle Or Junior School District: Glen Cove

Utilities

Equipment

  • Cooling: Central Air
  • Heating: Oil
  • Laundry Features: Electric Dryer Hookup, Laundry Room, Washer Hookup
  • Sewer: Public Sewer
  • Utilities: Cable Available, Electricity Connected, Sewer Connected, Trash Collection Public, Water Connected
  • Water Source: Public

Frequently Asked Questions

How many bedrooms and bathrooms does this single-family home have?

There are 3 bedrooms and 3 bathrooms in this single-family home at 48 Buckeye Road.

What schools are nearby to 48 Buckeye Road?

Nearby schools include the Connolly School Elementary School, Robert M Finley Middle School, and Glen Cove High School.

Does this single-family home have parking?

Yes, there is 1 parking space available for 48 Buckeye Road.

What are the annual taxes for 48 Buckeye Road?

Annual taxes for this single-family home are estimated at $6,494.

How does 48 Buckeye Road compare to other single-family homes in Oyster Bay?

This single-family home is listed 49% below the average price for single-family homes in Oyster Bay and has been on the market for 64 less days than the typical home in this area.

What is the square footage on this single-family home?

According to the MLS, this listing is 2,015 sqft.

48 Buckeye Road is a 3-bedroom, 3-bath single-family home for sale in Glen Cove NY 11542. Available on Prevu for 15 days at $1,049,000. This includes a recent price decrease of $48,000. This home features 2,015 square feet of living space, located in Oyster Bay. The median listing price for single-family homes in this area is $1,248,888. Nearby schools include Connolly School Elementary School, Robert M Finley Middle School, and Glen Cove High School. Property amenities include private outdoor space, dishwasher, air conditioning, parking, and washer/dryer. View other single-family home listings in Nassau County.

The data relating to real estate for sale on this website comes in part from the IDX Program of OneKey™ MLS. The source of the displayed data is either the property owner or public record provided by non-governmental third parties. It is believed to be reliable but not guaranteed. This information is provided exclusively for consumers’ personal, non-commercial use. Information Copyright 2026, OneKey™ MLS. All Rights Reserved.

Full MLS Disclaimers

Rebate estimate is indicative only and based on listing price and estimated buyer's agent commission paid by owner, if applicable. Final rebates are subject to Terms of Use and may vary due to final negotiated transaction terms.