

Prevu by reAlpha
BuySellBlogBrowse Listings

479 42nd St STOakland, CA 94609

For Sale

$1,375,000

Smart Buyer Rebate $13,750

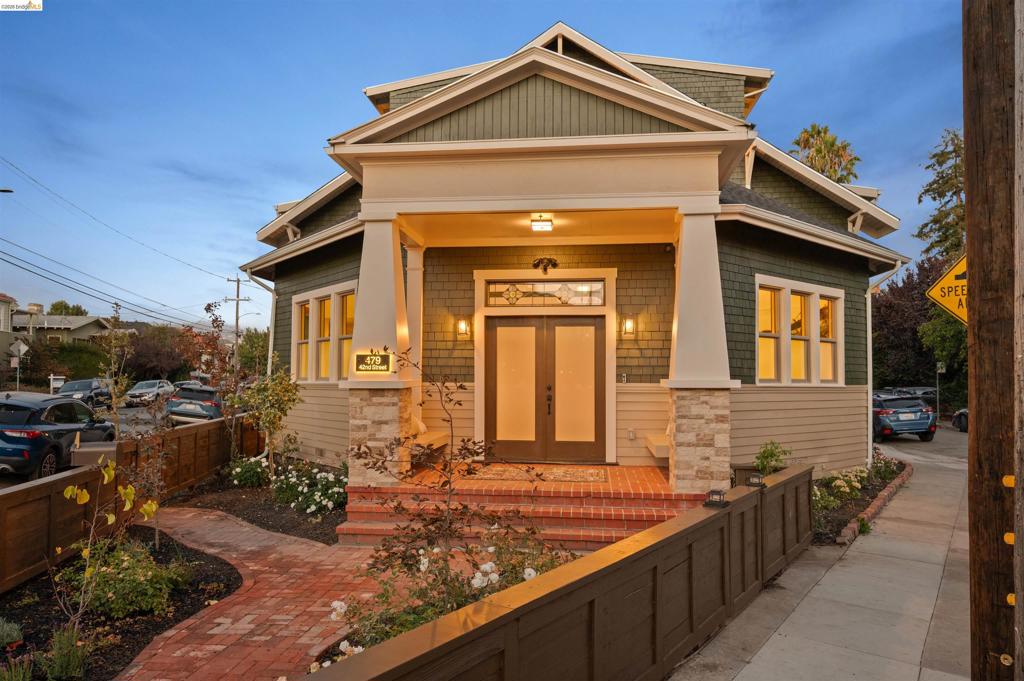
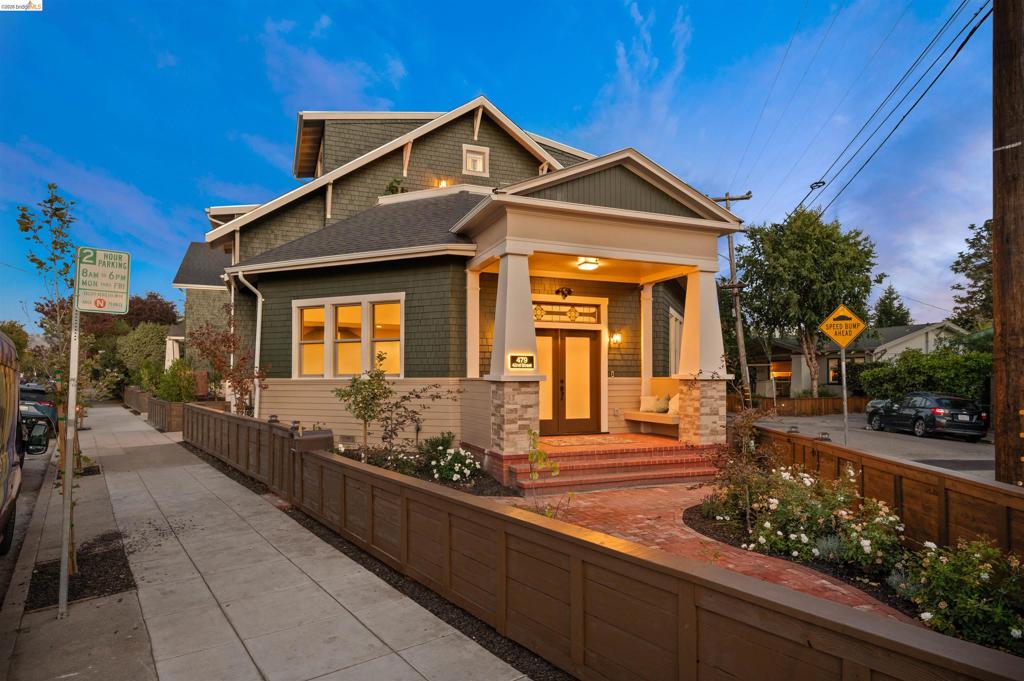
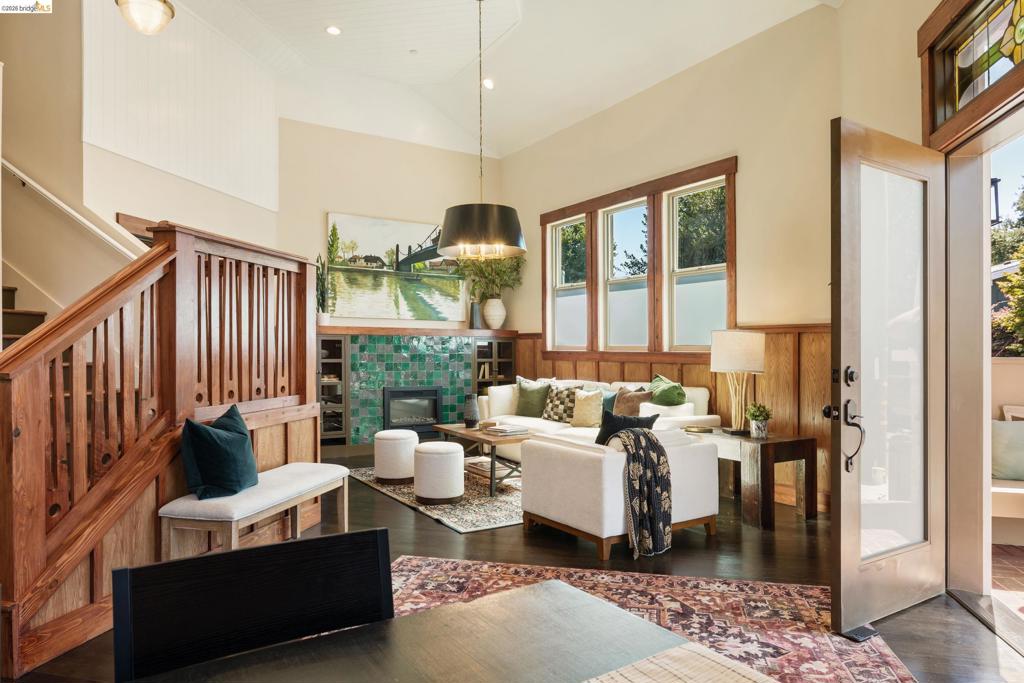
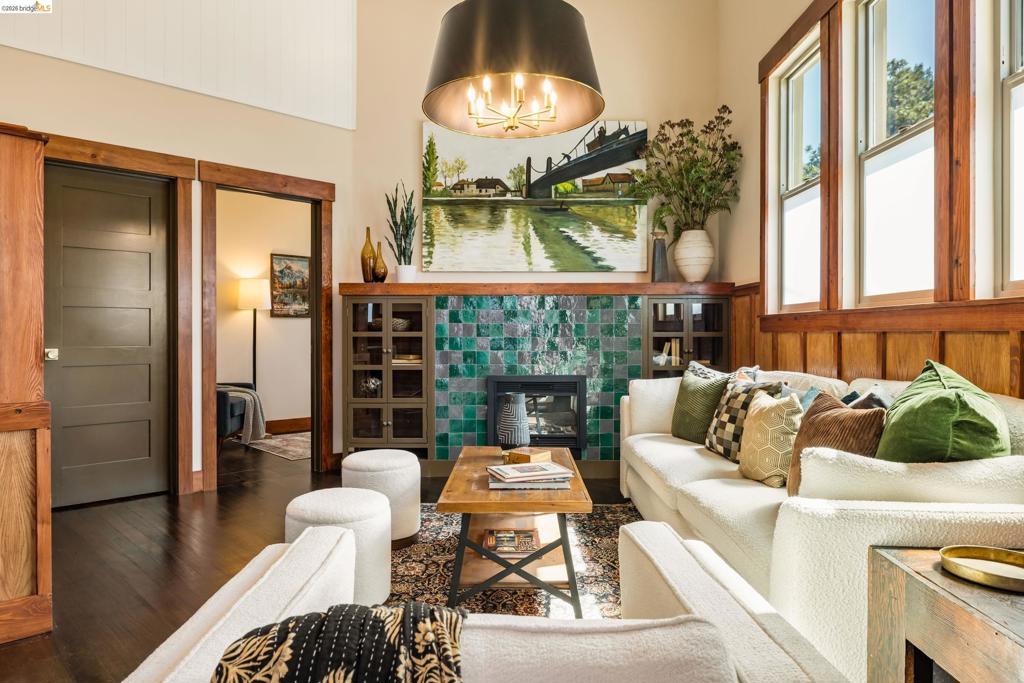
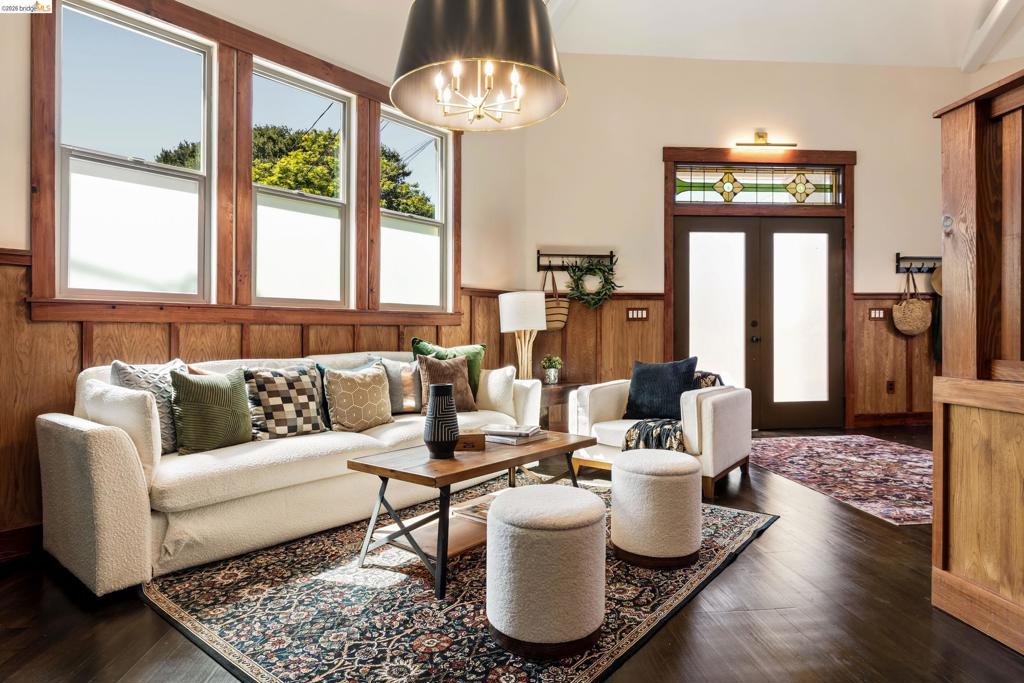
There is something compelling about a historic home that doesn't just preserve the past, but gives it entirely new life. Originally built as a church in 1911, this extraordinary three-level residence has been comprehensively reconstructed from the studs, thoughtfully balancing original character with the comfort and precision of contemporary design. At the heart of the home is its history. Douglas fir framing, roof rafters, and structural lumber from the original church were reclaimed, resawn into finish-grade material, and reincorporated throughout as custom wainscoting, baseboards, window and door trim, and other Craftsman-inspired details. The home's original tongue-and-groove Douglas fir flooring was likewise preserved, refinished, and reinstalled, retaining the markings, variation, and century-old patina that make it feel distinctly of its time. The main level unfolds as one expansive living environment beneath dramatic 14- to 16-foot ceilings, with kitchen, dining, and living spaces flowing together. A fireplace anchors the living room, while the kitchen serves as the social heart of the floor—finished with custom cabinetry, quartz countertops, a generous island with eating bar, and a range framed by a bespoke Zellige-tile alcove. A pot filler and new stainless appliances add function without compromising character. A private office, powder room, in-home laundry, and direct interior access to the one-car garage complete this level. Upstairs, two bedrooms each enjoy their own ensuite bath, separated from the home's social spaces below. A landing between the second and third floors opens onto an exterior balcony deck with neighborhood views—a tucked-away place to pause. The entire third floor is reserved for the primary suite: a generous sitting area leads to a spa-like ensuite with a freestanding soaking tub, separate walk-in shower, double vanity, and heated tile floors. Beneath it all is entirely new infrastructure: plumbing, electrical, HVAC, seismic reinforcement with new shear walls, fire sprinklers, roof, gutters, insulation, dual-pane low-E windows, and added soundproofing for privacy. Just beyond the front door, Temescal's lively mix of restaurants, cafés, and shops is steps away, with MacArthur BART and quick freeway access keeping San Francisco within easy reach. This is a home that feels both deeply rooted and entirely of the moment—honoring where it came from while looking confidently toward what's next.

Listed by Claudia Mills

·

License #01881682

·

KW Advisors East Bay

·

5103506419

Last updated October 28, 2026

·

Source: CRMLS #41148411

Listing Facts

  • TypeCondo
  • NeighborhoodTemescal
  • Bedrooms3
  • Bathrooms3.5
  • Days on Prevu45
  • HOA/Maint. Fees$113/month
  • Size2,366 sqft
  • Price per sqft$581

Amenities

  • Private Outdoor Space
  • Washer/Dryer
  • Parking

Location

Mortgage Calculator

Listing History

09/16/2026
Listed by KW Advisors East Bay
$1,375,000
  1. 09/16/2026$1,375,000
    Listed by KW Advisors East Bay

Property Details for 479 42nd St ST

Association

Fees

  • Association Fee: $113.00 Monthly

General

  • Association Name: NOT LISTED
  • Number Of Units In Community: 2

Exterior

Construction

  • Roof: Shingle
  • Window Features: Screens
  • Year Built: 1915
  • Architectural Style: Bungalow
  • Builder Name: Kuhner
  • Construction Materials: Wood Siding

Features

  • Patio And Porch Features: Deck, Front Porch

Measurements

  • Lot Features: Corner Lot, Front Yard, Sprinklers In Front, Zero Lot Line
  • Lot Size Acres: 0.07
  • Lot Size Area: 3,400
  • Lot Size Source: Builder
  • Lot Size Square Feet: 3,400
  • Lot Size Units: Square Feet

Financial

Taxes

  • Parcel Number: 12101054

Interior

Features

  • Appliances: Gas Water Heater, Dryer, Washer
  • Fireplace Features: Electric, Living Room
  • Fireplace: Yes
  • Flooring: Tile, Wood

Measurements

  • Living Area: 2,366

Rooms

  • Bathrooms Full: 3
  • Bathrooms Half: 1
  • Bathrooms Total Integer: 4
  • Bedrooms Total: 3

Other

Location

  • Subdivision Name: TEMESCAL

Parking

Parking

  • Attached Garage: Yes
  • Garage Spaces: 1
  • Garage: Yes
  • Parking Features: Attached, Garage, Garage Door Opener
  • Parking Total: 1

Utilities

Equipment

  • Has Cooling: Yes
  • Has Heating: Yes

Frequently Asked Questions

How many bedrooms and bathrooms does this condo have?

There are 3 bedrooms and 3.5 bathrooms in this condo at 479 42nd St ST.

Does this condo have parking?

Yes, there is 1 parking space available for 479 42nd St ST.

How does 479 42nd St ST compare to other condos in Temescal?

This condo is listed 46% above the average price for condos in Temescal and has been on the market for 14 less days than the typical home in this area.

What building or home owners association is the condo part of?

This condo is part of the NOT LISTED home owners association.

What is the square footage on this condo?

According to the MLS, this listing is 2,366 sqft.

479 42nd St ST is a 3-bedroom, 3.5-bath condo for sale in Oakland CA 94609. Available on Prevu for 45 days at $1,375,000. This home features 2,366 square feet of living space, located in Temescal. The median listing price for condos in this area is $1,362,500. Property amenities include private outdoor space, parking, and washer/dryer. View other condo listings in Oakland.

Based on information from California Regional Multiple Listing Service, Inc. and/or other sources. All data, including all measurements and calculations of area, is obtained from various sources and has not been, and will not be, verified by Prevu or the MLS. Information is provided exclusively for consumer's personal, non-commercial use and may not be used for any purpose other than to identify prospective properties consumer may be interested in purchasing.

Full MLS Disclaimers

Rebate estimate is indicative only and based on listing price and estimated buyer's agent commission paid by owner, if applicable. Final rebates are subject to Terms of Use and may vary due to final negotiated transaction terms.