

Prevu by reAlpha
BuySellBlogBrowse Listings

4785 Gertrude DrFremont, CA 94536

For Sale

$1,688,000

Smart Buyer Rebate $16,880

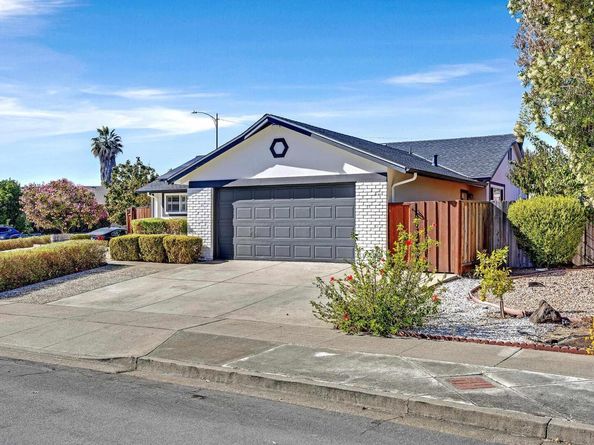
Open House 11-01-26 - 1:00 PM to 4:00 PM - This elegant & beautifully updated home is situated in the highly sought after Glen Manor neighborhood. It’s inviting natural light single story floor plan features 3 bedrooms, 2 baths & offers 1,456 sq. ft. of thoughtfully designed living space which offers an ideal layout for both formal & casual living. Primary features include a remodeled kitchen with quartz counter & back splash, gas cooktop, double ovens, recessed lighting, wood cabinetry, deep sink & pantry. A readily accessible inside laundry room with electric hook ups, deep sink & enclosed shelving storage. The master bedroom has his & hers closets & wood shutter window coverings. A remodeled master bath with dual sinks, custom cork vanity, walk-in stall shower with tiled walls. Other house amenities include wooden window shutters, solar panels wired for electricity, original hardwood floors throughout, outside house painted in 2024, Inside painted in 2026, bathrooms upgraded in 2026, kitchen remodeled in 2017, shingle roof & rear yard patio roofing replaced in 2022. This home offers the ideal balance of lifestyle, location, and livability with easy access to top-rated schools, shopping, restaurants & commuting.

Listed by Bonnie Martinez

·

License #00920394

·

Alliance Bay Realty

·

Pref: 925-640-6977

Last updated October 30, 2026

·

Source: bridgeMLS #41152615

Listing Facts

  • TypeSingle-family
  • NeighborhoodGlenmoor
  • Bedrooms3
  • Bathrooms2
  • Days on Prevu1
  • Size1,456 sqft
  • Price per sqft$1,159

Amenities

  • Private Outdoor Space
  • Pets Allowed
  • Parking

Location

Mortgage Calculator

Listing History

10/30/2026
Listed by Alliance Bay Realty
$1,688,000
  1. 10/30/2026$1,688,000
    Listed by Alliance Bay Realty

Property Details for 4785 Gertrude Dr

Association

Amenities

  • Pets Allowed: Call, Yes

Exterior

Construction

  • New Construction: Yes
  • Roof: Shingle
  • Stories: 1
  • Window Features: Screens, Window Coverings
  • Year Built: 1960
  • Architectural Style: Contemporary, Traditional
  • Construction Materials: Composition Shingles, Stucco, Siding - Stucco
  • Exterior Features: Back Yard, Front Yard, Sprinklers Front, Landscape Back, Manual Sprinkler Front

Features

  • Fencing: Fenced, Wood
  • Patio And Porch Features: Deck, Patio, Covered

Measurements

  • Building Area Total: 1,456
  • Lot Features: Corner Lot, Level, Back Yard, Curb(s), Front Yard, Landscaped, Street Light(s), Sprinklers In Rear, Sprinklers In Front
  • Lot Size Acres: 0.15
  • Lot Size Area: 0
  • Lot Size Square Feet: 6,543
  • Lot Size Units: Acres

Financial

Taxes

  • Parcel Number: 50164113

Interior

Features

  • Appliances: Double Oven, Gas Range, Plumbed For Ice Maker, Oven, Range, Refrigerator, Self Cleaning Oven, Gas Water Heater, Insulated Water Heater
  • Fireplace Features: Living Room, See Remarks
  • Fireplace: Yes
  • Fireplaces Total: 1
  • Flooring: Hardwood, Tile, See Remarks
  • Interior Features: Counter - Solid Surface, Pantry, Updated Kitchen

Measurements

  • Living Area: 1,456
  • Living Area Units: Square Feet

Rooms

  • Bathrooms Full: 2
  • Bathrooms Total Integer: 2
  • Bedrooms Total: 3
  • Rooms Total: 6

Other

Location

  • Subdivision Name: GLEN MANOR

Parking

Parking

  • Covered Spaces: 2
  • Garage Spaces: 2
  • Parking Features: Detached, Side Yard Access, Garage Faces Front, Garage Door Opener, Side By Side

Schools

High School

  • High School District: Fremont (510) 657-2350

Utilities

Equipment

  • Cooling: None, See Remarks
  • Electric: Photovoltaics Seller Owned
  • Heating: Electric, Forced Air, Natural Gas, Hot Water
  • Has Heating: Yes
  • Laundry Features: Hookups Only, Laundry Room, Electric, Inside Room, Sink
  • Sewer: Public Sewer
  • Utilities: Cable Available, Internet Available, Individual Electric Meter, Individual Gas Meter
  • Water Source: Public, Water District

Frequently Asked Questions

How many bedrooms and bathrooms does this single-family home have?

There are 3 bedrooms and 2 bathrooms in this single-family home at 4785 Gertrude Dr.

Does this single-family home have parking?

Yes, there are 2 parking spaces available for 4785 Gertrude Dr.

How does 4785 Gertrude Dr compare to other single-family homes in Glenmoor?

This single-family home is listed 2% below the average price for single-family homes in Glenmoor and has been on the market for 70 less days than the typical home in this area.

What is the square footage on this single-family home?

According to the MLS, this listing is 1,456 sqft.

4785 Gertrude Dr is a 3-bedroom, 2-bath single-family home for sale in Fremont CA 94536. Available on Prevu for 1 days at $1,688,000. This property features 1,456 square feet of living space, located in Glenmoor. The median listing price for single-family homes in this area is $1,574,900. Additional amenities include private outdoor space, pets allowed, and parking. Browse more single-family home listings in Fremont.

Based on information from bridgeMLS and/or other sources. All data, including all measurements and calculations of area, is obtained from various sources and has not been, and will not be, verified by Prevu or the MLS. Information is provided exclusively for consumer's personal, non-commercial use and may not be used for any purpose other than to identify prospective properties consumer may be interested in purchasing.

Full MLS Disclaimers

Rebate estimate is indicative only and based on listing price and estimated buyer's agent commission paid by owner, if applicable. Final rebates are subject to Terms of Use and may vary due to final negotiated transaction terms.