

Prevu by reAlpha
BuySellBlogBrowse Listings

4772 Kings Garden Parkway Arlington, Texas 76005

For Sale

$550,000

Smart Buyer Rebate $5,500

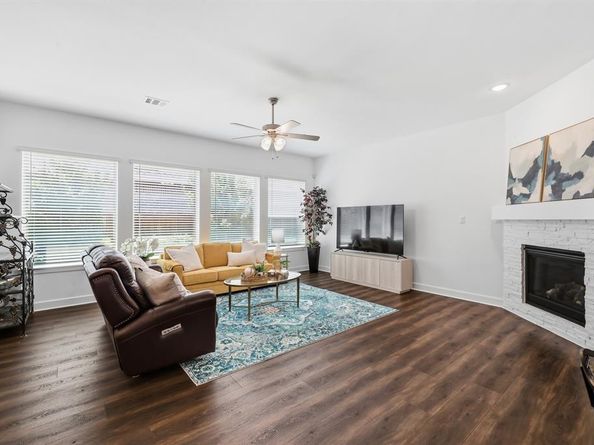
Step into a home that feels even better than new. This pristine David Weekley Ridgemont floor plan offers all the perks of a recent build, but with the thoughtful, high-end upgrades already in place. From the moment you walk in, the crisp, neutral palette and airy layout create a sense of immediate calm and sophistication. The heart of the home is a chef inspired kitchen, featuring gleaming quartz countertops and a generous amount of cabinetry that ensures a place for everything. It flows seamlessly into the living spaces, making it a natural hub for hosting or relaxing. For those who need a dedicated workspace or a hobby room, the enclosed flex space with elegant French doors provides the perfect quiet retreat. The primary suite is a true sanctuary with a spacious seating area perfect for morning coffee and an oversized walk-in closet that will satisfy any wardrobe enthusiast. Storage is a recurring theme here, with extra closets thoughtfully placed throughout the interior to keep life organized. Outside, the current owner have transformed the backyard into a low maintenance oasis. Enjoy an extended patio and a leveled side yard, all surrounded by high quality turf..no mowing, just pure enjoyment. The professional landscaping adds a lush, finished feel to the entire property. Life in this 55+ community means saying goodbye to yard work, as front yard maintenance is included. Your quarterly dues unlock access to an incredible lifestyle, featuring the Elements amenities and the full Viridian Master Plan suite. Whether you’re hitting the pickleball courts, lounging by the pools, exploring miles of nature trails and lakes, or staying active in the fitness center and clubhouse, there is always something to do. This is more than a house; it’s an invitation to an effortless, active lifestyle.

Listed by Frances Bankester

·

Compass RE Texas, LLC

·

817-875-6984

Listed by Blake Bankester

·

Compass RE Texas, LLC

Last updated July 24, 2026

·

Source: NTREIS #21339391

Listing Facts

  • TypeSingle-family
  • NeighborhoodViridian
  • Bedrooms2
  • Bathrooms2
  • Days on Prevu7
  • HOA/Maint. Fees$1,044/quarter
  • Size2,251 sqft
  • Price per sqft$244

Amenities

  • Dishwasher
  • Private Outdoor Space
  • Pets Allowed
  • Air Conditioning
  • Parking
  • Swimming Pool
  • Fitness Center

Location

Mortgage Calculator

Listing History

07/24/2026
Listed by Compass RE Texas, LLC
$550,000

Property Details for 4772 Kings Garden Parkway

Association

Amenities

  • Community Features: Club House, Community Pool, Curbs, Fishing, Fitness Center, Greenbelt, Jogging Path/Bike Path, Lake, Park, Pickle Ball Court, Playground, Pool, Sidewalks, Tennis Court(s)

Fees

  • Association Fee: $1,044.00 Quarterly
  • Association Fee Includes: Front Yard Maintenance, Full Use Of Facilities, Maintenance Grounds, Management Fees

Exterior

Construction

  • Roof: Composition, Shingle
  • Year Built: 2022
  • Year Built Details: Preowned
  • Architectural Style: Traditional
  • Construction Materials: Brick
  • Exterior Features: Covered Patio/Porch

Features

  • Fencing: Wood, Wrought Iron
  • Patio And Porch Features: Covered

Measurements

  • Lot Size Acres: 0.12
  • Lot Size Area: 0
  • Lot Size Source: Assessor
  • Lot Size Square Feet: 5,532
  • Lot Size Units: Acres

Financial

Taxes

  • Parcel Number: 42842695

Interior

Features

  • Appliances: Dishwasher, Disposal, Gas Range, Gas Water Heater, Microwave, Double Oven, Plumbed For Gas In Kitchen, Tankless Water Heater
  • Fireplace Features: Living Room
  • Fireplaces Total: 1
  • Flooring: Carpet, Ceramic Tile, Luxury Vinyl Plank
  • Interior Features: Cable TV Available, Decorative Lighting, Granite Counters, High Speed Internet Available, Kitchen Island, Pantry

Measurements

  • Living Area: 2,251

Rooms

  • Bathrooms Full: 2
  • Bathrooms Total Integer: 2
  • Bedrooms Total: 2

Other

General

  • Exclusions: Storm shelter in the garage. Ask agent for details.
  • Senior Community: Yes

Location

  • Subdivision Name: Viridian Village 3b
  • Tax Block: 22
  • Tax Lot: 3

Parking

Parking

  • Attached Garage: Yes
  • Covered Spaces: 2
  • Garage Spaces: 2
  • Garage: Yes
  • Parking Features: Alley Access, Garage Double Door, Garage Faces Rear, Storage

Schools

Elementary School

  • Elementary School: Viridian

Utilities

Equipment

  • Cooling: Ceiling Fan(s), Central Air, Electric
  • Heating: Central, Fireplace(s)
  • Laundry Features: Full Size W/D Area
  • Utilities: Cable Available, City Sewer, City Water, Curbs, Individual Gas Meter, Sidewalk

Frequently Asked Questions

How many bedrooms and bathrooms does this single-family home have?

There are 2 bedrooms and 2 bathrooms in this single-family home at 4772 Kings Garden Parkway .

What schools are nearby to 4772 Kings Garden Parkway ?

Nearby schools include the Viridian Elementary School.

Does this single-family home have parking?

Yes, there are 2 parking spaces available for 4772 Kings Garden Parkway .

How does 4772 Kings Garden Parkway compare to other single-family homes in Viridian?

This single-family home is listed 13% below the average price for single-family homes in Viridian and has been on the market for 83 less days than the typical home in this area.

What is the square footage on this single-family home?

According to the MLS, this listing is 2,251 sqft.

4772 Kings Garden Parkway is a 2-bedroom, 2-bath single-family home for sale in Arlington Texas 76005. Listed on Prevu for 7 days at $550,000. This home features 2,251 square feet of living space, located in Viridian. The median listing price for single-family homes in this area is $550,000. Nearby schools include Viridian Elementary School. The home offers private outdoor space, dishwasher, pets allowed, air conditioning, fitness center, parking, and swimming pool. Browse more single-family home listings in Arlington.

Based on information from NTREIS and/or other sources. All data, including all measurements and calculations of area, is obtained from various sources and has not been, and will not be, verified by Prevu or the MLS. Information is provided exclusively for consumer's personal, non-commercial use and may not be used for any purpose other than to identify prospective properties consumer may be interested in purchasing.

Full MLS Disclaimers

Rebate estimate is indicative only and based on listing price and estimated buyer's agent commission paid by owner, if applicable. Final rebates are subject to Terms of Use and may vary due to final negotiated transaction terms.