

Prevu by reAlpha
BuySellBlogBrowse Listings

4766 Westside DRLa Verne, CA 91750

For Sale

$1,099,999

Smart Buyer Rebate $11,000

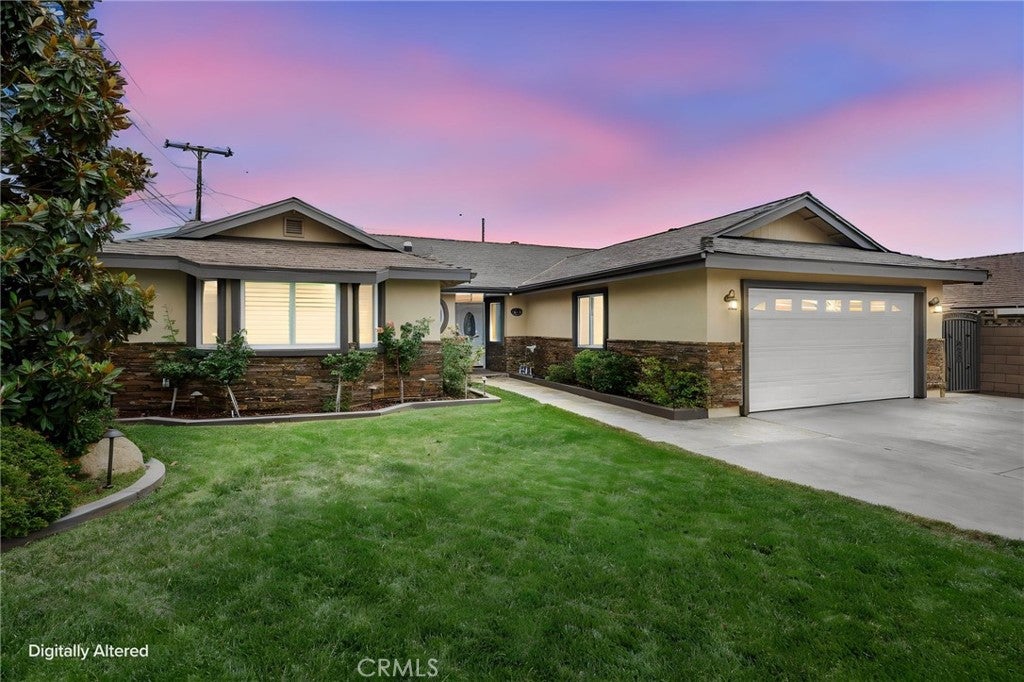
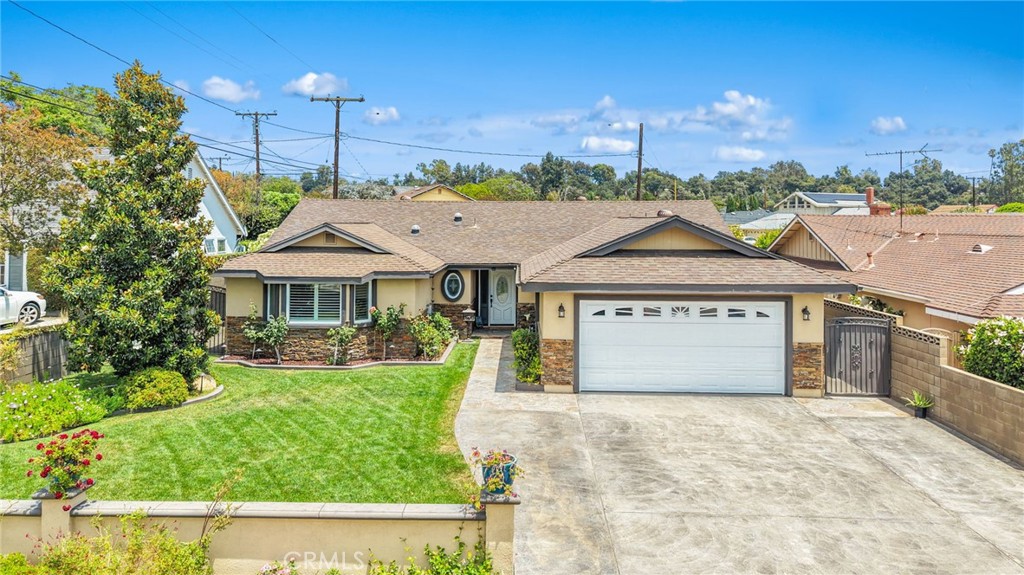
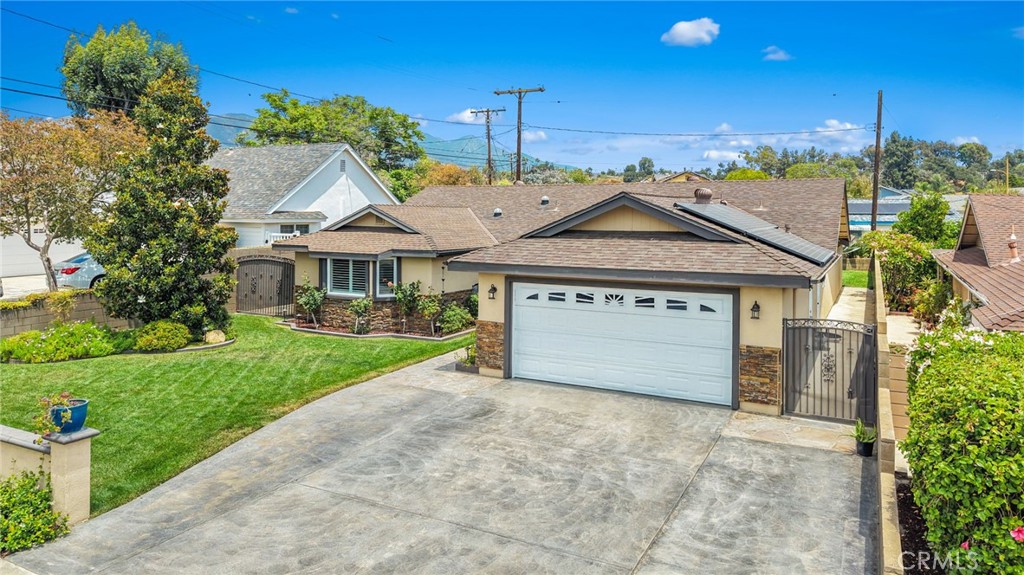
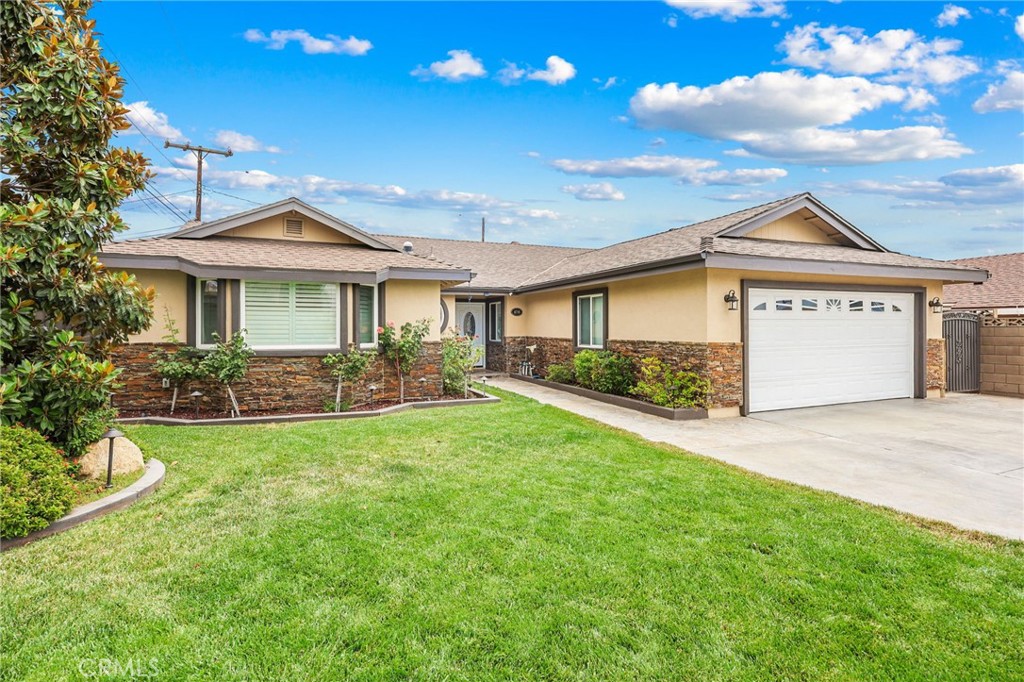
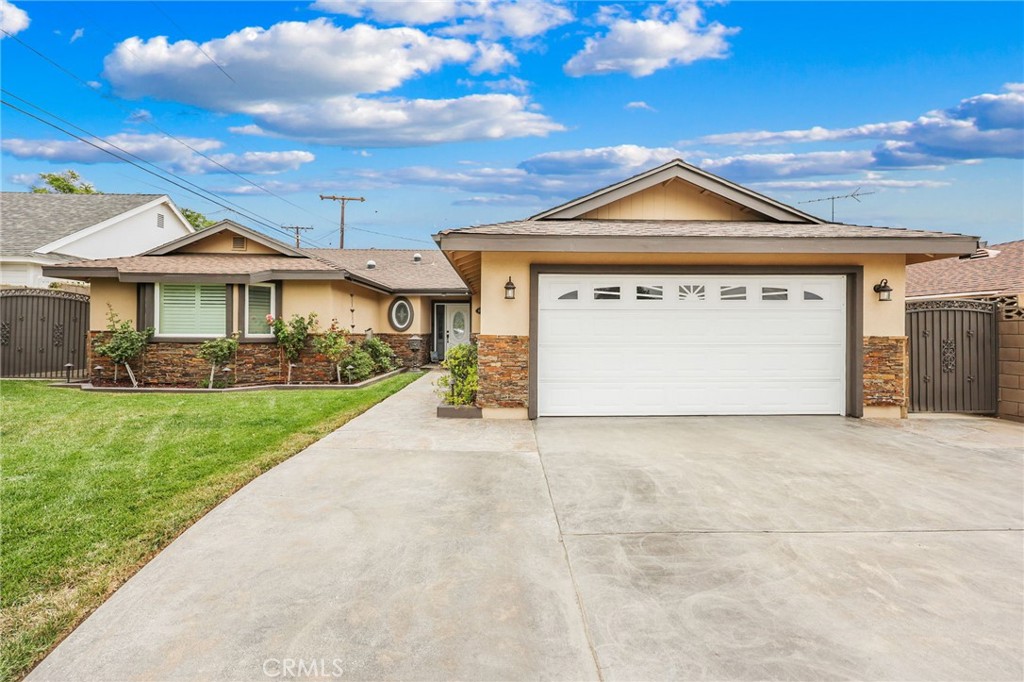
Nestled in the highly sought-after North La Verne neighborhood, 4766 Westside Drive offers the perfect blend of comfort, style, and convenience. This beautifully maintained single-story home features approximately 2,196 square feet of living space with four spacious bedrooms and two-and-a-half bathrooms. Thoughtfully designed for both everyday living and entertaining, the home showcases an open-concept kitchen with granite countertops, abundant cabinetry, a large center island, and seamless flow into the family room. Additional highlights include generously sized living areas, upgraded bathrooms, dual-pane windows, energy-efficient improvements, solar panels, covered RV parking, and a private backyard complete with a covered patio and built-in BBQ—ideal for year-round Southern California entertaining.

Located within the award-winning Bonita Unified School District, this home enjoys a prime location near top-rated schools, beautiful parks, shopping, dining, and commuter routes. Residents are just minutes from Old Town La Verne, where charming boutiques, local restaurants, seasonal events, and community gatherings create a welcoming small-town atmosphere. Everyday shopping and conveniences are close by at La Verne Towne Center and The Commons At La Verne, offering grocery stores, retail shopping, fitness centers, and popular dining options.

Outdoor enthusiasts will appreciate the proximity to Las Flores Park, La Verne Sports Park, and the scenic San Gabriel foothills, providing abundant opportunities for hiking, biking, sports, and recreation. Commuters benefit from convenient access to the I-210, I-10, and SR-57 freeways, making travel throughout Los Angeles, the Inland Empire, and Orange County remarkably convenient. The nearby University of La Verne further enhances the area's vibrant character and cultural offerings.

Whether you're searching for a move-in ready family home or an exceptional property in one of La Verne's most desirable neighborhoods, 4766 Westside Drive delivers outstanding value, timeless appeal, and an unbeatable location.

Listed by Dennis Tello

·

License #01376763

·

Jones Real Estate

·

5626973333

Last updated July 28, 2026

·

Source: CRMLS #PW26142692

Listing Facts

  • TypeSingle-family
  • NeighborhoodFoxglen
  • Bedrooms4
  • Bathrooms3
  • Days on Prevu32
  • Size2,196 sqft
  • Price per sqft$501

Amenities

  • Private Outdoor Space
  • Air Conditioning
  • Parking
  • Swimming Pool

Location

Mortgage Calculator

Listing History

07/16/2026
Price Decreased
$1,099,999
06/30/2026
Listed by Jones Real Estate
$1,149,900

Property Details for 4766 Westside DR

Association

Amenities

  • Community Features: Park, Street Lights, Sidewalks

Exterior

Construction

  • Number Of Units Total: 1
  • Property Attached: Yes
  • Roof: Shingle
  • Stories: 1
  • Stories Total: 1
  • Structure Type: House
  • Year Built: 1965
  • Common Walls: 2+ Common Walls
  • Entry Level: 1
  • Entry Location: Front

Features

  • Patio And Porch Features: Covered

Measurements

  • Lot Features: Landscaped
  • Lot Size Acres: 0.19
  • Lot Size Area: 8,457
  • Lot Size Source: Assessor
  • Lot Size Square Feet: 8,457
  • Lot Size Units: Square Feet

Financial

Taxes

  • Parcel Number: 8665017045

Interior

Features

  • Fireplace Features: Den
  • Fireplace: Yes
  • Flooring: Laminate, Tile
  • Spa Features: Above Ground
  • Spa: Yes

Measurements

  • Living Area: 2,196
  • Living Area Source: Assessor
  • Living Area Units: Square Feet

Rooms

  • Bathrooms Full: 3
  • Bathrooms Total Integer: 3
  • Bedrooms Total: 4
  • Main Level Bathrooms: 1
  • Main Level Bedrooms: 1

Other

Environmental

  • Green Energy Efficient: Water Heater

General

  • Exclusions: Fire Pit

Location

  • Tax Lot: 66

Parking

Parking

  • Attached Garage: Yes
  • Garage Spaces: 2
  • Garage: Yes
  • Parking Features: Attached
  • Parking Total: 2

Schools

High School

  • High School District: Bonita Unified

Utilities

Equipment

  • Cooling: Central Air
  • Has Cooling: Yes
  • Heating: Central
  • Has Heating: Yes
  • Laundry Features: Inside
  • Sewer: Public Sewer
  • Water Source: Public

Frequently Asked Questions

How many bedrooms and bathrooms does this single-family home have?

There are 4 bedrooms and 3 bathrooms in this single-family home at 4766 Westside DR.

Does this single-family home have parking?

Yes, there are 2 parking spaces available for 4766 Westside DR.

How does 4766 Westside DR compare to other single-family homes in Foxglen?

This single-family home is listed 26% above the average price for single-family homes in Foxglen and has been on the market for 33 less days than the typical home in this area.

What is the square footage on this single-family home?

According to the MLS, this listing is 2,196 sqft.

4766 Westside DR is a 4-bedroom, 3-bath single-family home for sale in La Verne CA 91750. Listed on Prevu for 32 days at $1,099,999. This includes a recent price decrease of $49,901. This residence features 2,196 square feet of living space, located in La Verne. The median listing price for single-family homes in this area is $862,000. Additional amenities include private outdoor space, air conditioning, parking, and swimming pool. Browse more single-family home listings in La Verne.

Based on information from California Regional Multiple Listing Service, Inc. and/or other sources. All data, including all measurements and calculations of area, is obtained from various sources and has not been, and will not be, verified by Prevu or the MLS. Information is provided exclusively for consumer's personal, non-commercial use and may not be used for any purpose other than to identify prospective properties consumer may be interested in purchasing.

Full MLS Disclaimers

Rebate estimate is indicative only and based on listing price and estimated buyer's agent commission paid by owner, if applicable. Final rebates are subject to Terms of Use and may vary due to final negotiated transaction terms.