

Prevu by reAlpha
BuySellBlogBrowse Listings

476 SW 169th TerWeston, FL 33326

For Sale

$895,000

Smart Buyer Rebate $8,950

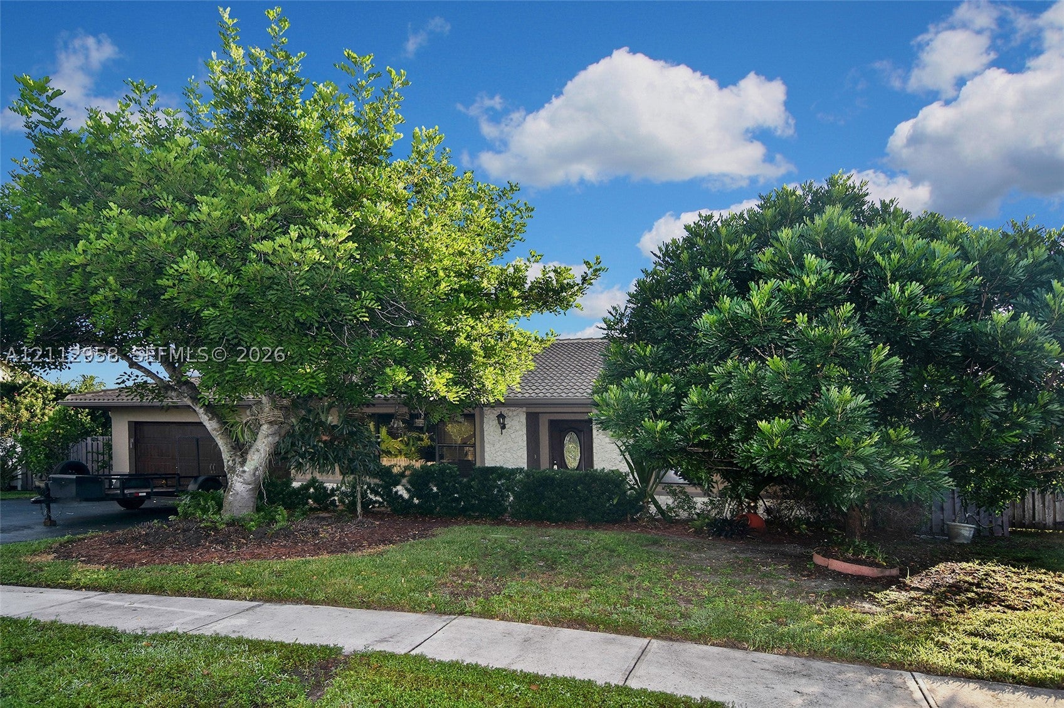
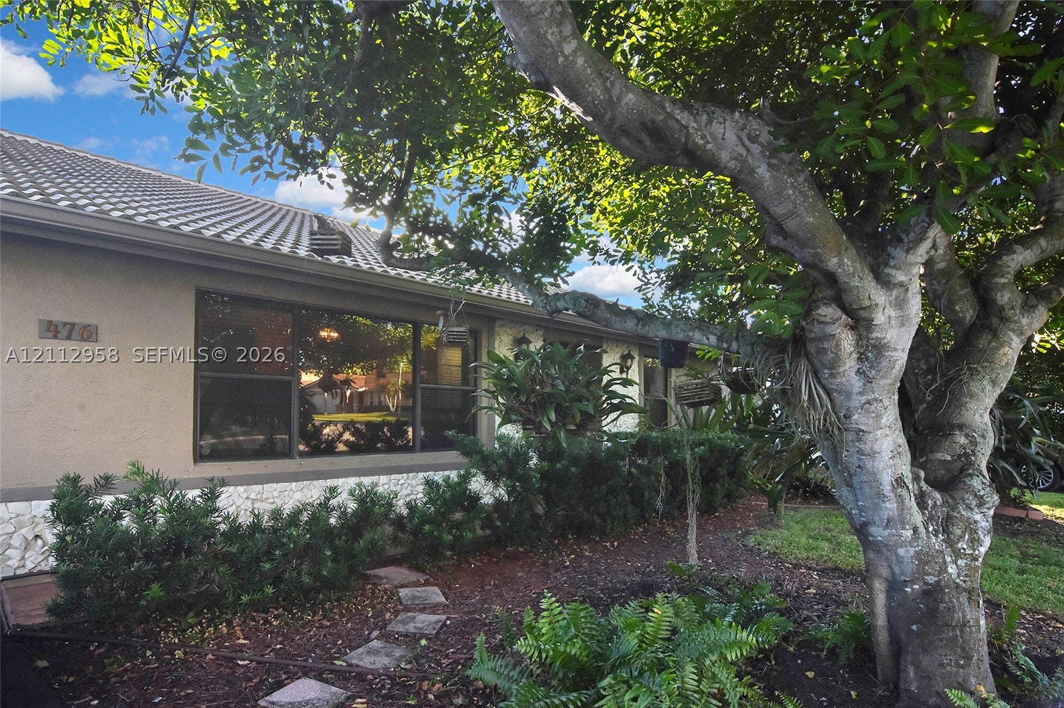
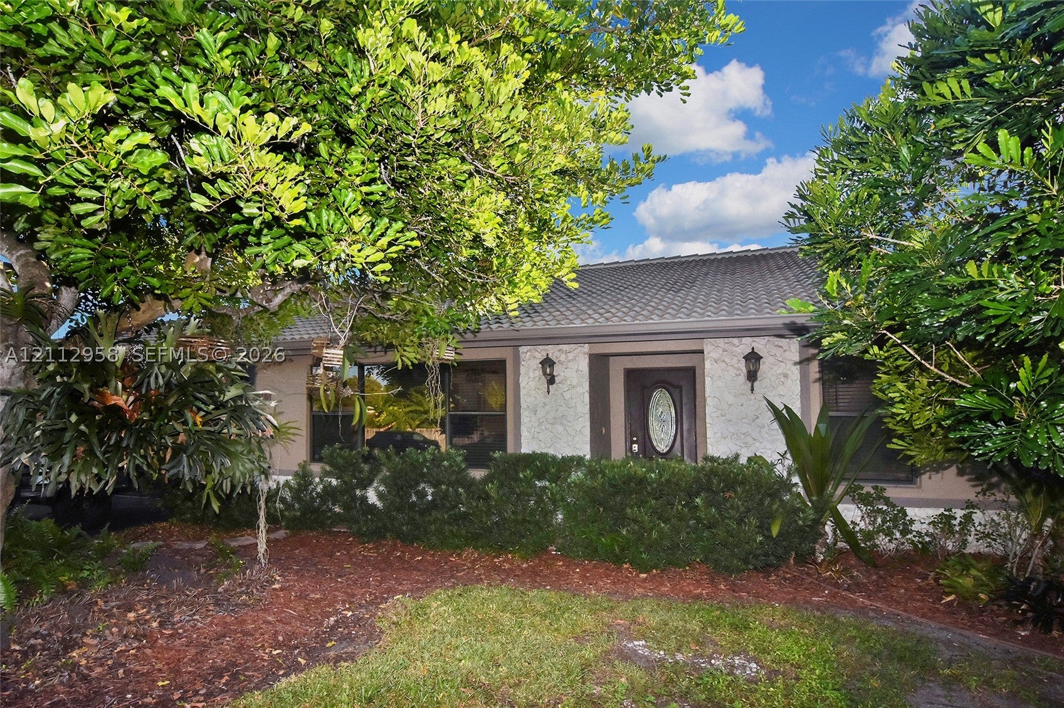
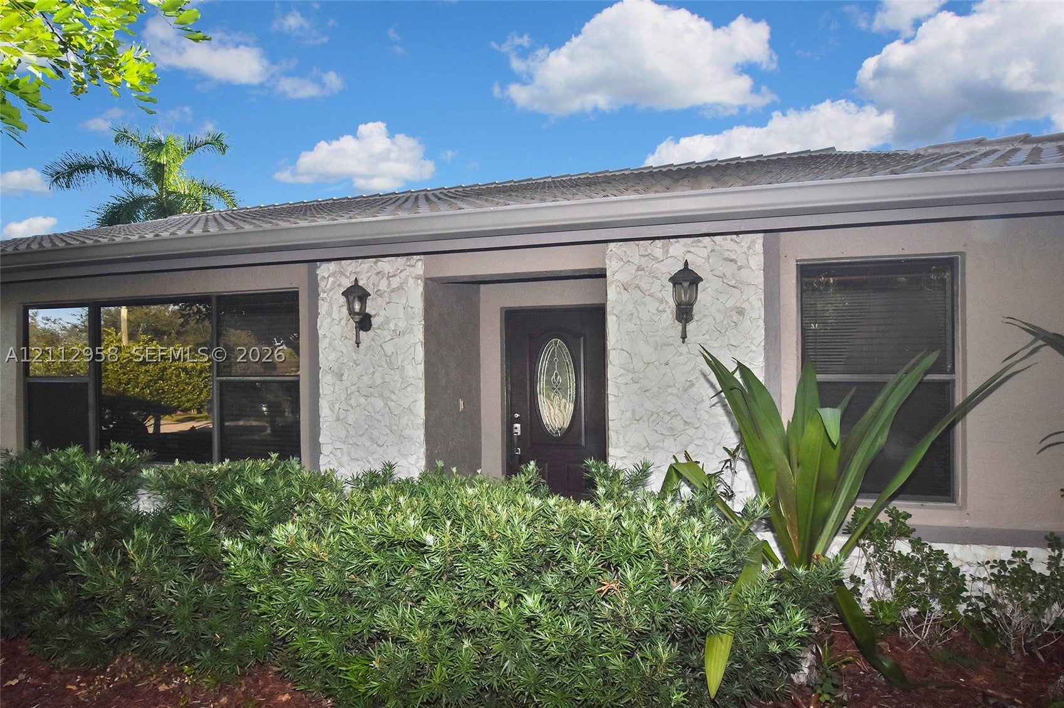
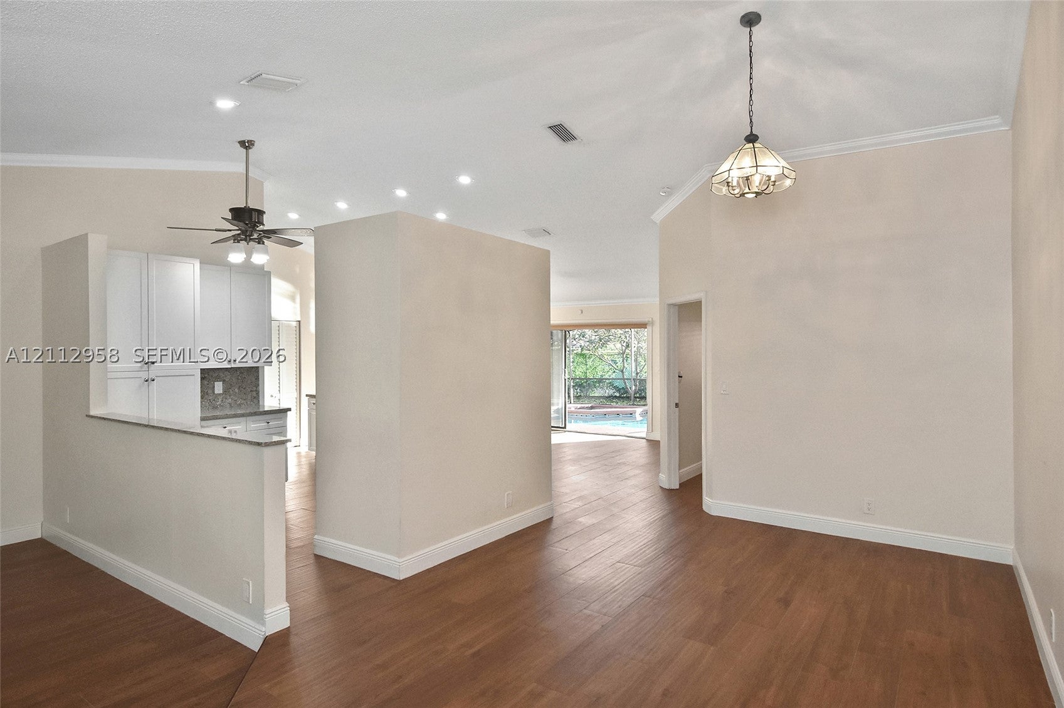
Beautiful single-family POOL/SPA HOME located in the highly desirable city of Weston. The home of 2287 SQ feet features 4 generously sized bedrooms and 2 well-appointed bathrooms, providing comfort and functionality for families of all sizes. The 6 person JACCUZI comes with the home. A great extra feature of the home is that you can reach the back yard from the road (Lake View Dr) behind the home what is perfect when you want to have easy access to store your boat or both your jet skis. It has been very well maintained and kept clean, making it truly move-in ready. Enjoy the perfect combination of space, location, and freedom with no association restrictions. Conveniently located near A-rated Weston schools, parks, shopping, and major highways that will take you to Miami or Naples. Don’t miss this great opportunity to own a home in one of South Florida’s most sought-after community with complete access to Bonaventure Town Center Athletic Club. ( Gym, Tennis courts, Handball courts, Basketball courts and 2 swimming pools)
With very low $250 HOA fee PER YEAR.

Listed by Robert Stols PA

·

License #3390225

·

Realty One Group MVP

·

2398507128

Last updated October 27, 2026

·

Source: SEF #A12112958

Listing Facts

  • TypeSingle-family
  • NeighborhoodBonaventure
  • Bedrooms4
  • Bathrooms2
  • Days on Prevu8
  • HOA/Maint. Fees$254/annual
  • Taxes$5,925/year
  • Size1,904 sqft
  • Price per sqft$470

Amenities

  • Dishwasher
  • Private Outdoor Space
  • Washer/Dryer
  • Air Conditioning
  • Parking
  • Swimming Pool
  • Fitness Center

Location

Mortgage Calculator

Listing History

10/23/2026
Listed by Realty One Group MVP
$895,000
  1. 10/23/2026$895,000
    Listed by Realty One Group MVP

Property Details for 476 SW 169th Ter

Association

Amenities

  • Association Amenities: Maintenance
  • Community Features: Pool, Other, Park, Street Lights, Sidewalks, Tennis Court(s), Fitness Center
  • Pets Allowed: No, Yes

Fees

  • Association Fee: $254.00 Annually
  • Association Fee Includes: Maintenance Grounds, Trash

Exterior

Construction

  • Property Condition: Updated/Remodeled
  • Roof: Barrel
  • Stories: 1
  • Window Features: Blinds
  • Year Built: 1991
  • Year Built Details: Resale
  • Architectural Style: Ranch, One Story
  • Construction Materials: Block, Concrete
  • Exterior Features: Lighting

Features

  • Direction Faces: Southwest
  • Fencing: Fenced
  • Other Structures: Shed(s)
  • Patio And Porch Features: Patio, Porch
  • Pool Features: In Ground, Screen Enclosure, Community, Private
  • Pool Private: Yes
  • Road Frontage Type: City Street
  • View: Garden

Measurements

  • Building Area Total: 2,320
  • Lot Size Area: 10,447
  • Lot Size Square Feet: 10,447
  • Lot Size Units: Square Feet

Financial

Taxes

  • Parcel Number: 504007020400
  • Tax Annual Amount: $5,925.00
  • Tax Year: 2025

Interior

Features

  • Appliances: Dryer, Dishwasher, Electric Range, Electric Water Heater, Disposal, Microwave, Refrigerator
  • Flooring: Ceramic Tile, Tile
  • Interior Features: Built-in Features, Eat-in Kitchen, Pantry, Vaulted Ceiling(s), Master Downstairs
  • Spa Features: Community
  • Spa: Yes

Measurements

  • Living Area: 1,904

Rooms

  • Bathrooms Full: 2
  • Bathrooms Total Integer: 2
  • Bedrooms Total: 4

Other

Location

  • Subdivision Name: BONAVENTURE LAKES ADD 2

Parking

Parking

  • Attached Garage: Yes
  • Covered Spaces: 2
  • Garage Spaces: 2
  • Garage: Yes
  • Parking Features: Attached, Driveway, Garage, Garage Door Opener

Schools

Elementary School

  • Elementary School: Indian Trace

High School

  • High School: Western

Middle or Junior School

  • Middle Or Junior School: Tequesta Trace

Utilities

Equipment

  • Cooling: Central Air, Ceiling Fan(s)
  • Has Cooling: Yes
  • Heating: Central
  • Has Heating: Yes
  • Laundry Features: Washer Hookup
  • Sewer: Public Sewer
  • Utilities: Cable Available, Underground Utilities
  • Water Source: Private, Public, Well

Frequently Asked Questions

How many bedrooms and bathrooms does this single-family home have?

There are 4 bedrooms and 2 bathrooms in this single-family home at 476 SW 169th Ter.

What schools are nearby to 476 SW 169th Ter?

Nearby schools include the Indian Trace Elementary School, Tequesta Trace Middle School, and Western High School.

Does this single-family home have parking?

Yes, there are 2 parking spaces available for 476 SW 169th Ter.

What are the annual taxes for 476 SW 169th Ter?

Annual taxes for this single-family home are estimated at $5,925.

How does 476 SW 169th Ter compare to other single-family homes in Bonaventure?

This single-family home is listed 38% below the average price for single-family homes in Bonaventure and has been on the market for 149 less days than the typical home in this area.

What is the square footage on this single-family home?

According to the MLS, this listing is 1,904 sqft.

476 SW 169th Ter is a 4-bedroom, 2-bath single-family home for sale in Weston FL 33326. Available on Prevu for 8 days at $895,000. This home features 1,904 square feet of living space, located in Bonaventure. The median listing price for single-family homes in this area is $350,000. Nearby schools include Indian Trace Elementary School, Tequesta Trace Middle School, and Western High School. Property amenities include private outdoor space, dishwasher, air conditioning, fitness center, parking, swimming pool, and washer/dryer. Explore more single-family home listings in Weston.

Based on information from Miami Association of REALTORS and/or other sources. All data, including all measurements and calculations of area, is obtained from various sources and has not been, and will not be, verified by Prevu or the MLS. Information is provided exclusively for consumer's personal, non-commercial use and may not be used for any purpose other than to identify prospective properties consumer may be interested in purchasing.

Full MLS Disclaimers

Rebate estimate is indicative only and based on listing price and estimated buyer's agent commission paid by owner, if applicable. Final rebates are subject to Terms of Use and may vary due to final negotiated transaction terms.