

Prevu by reAlpha
BuySellBlogBrowse Listings

4752 Stallcup Drive Mesquite, Texas 75150

For Sale

$264,900

Smart Buyer Rebate $2,649

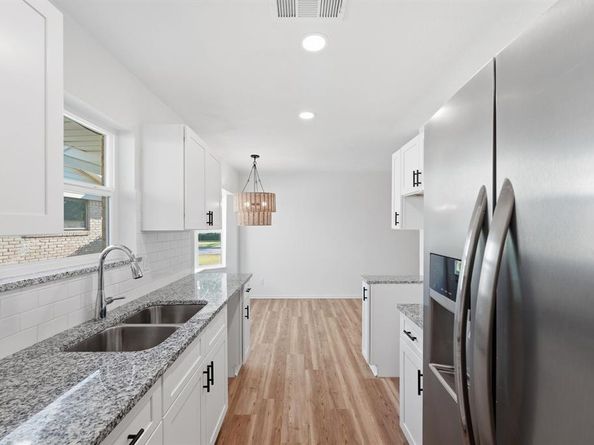
Welcome to 4752 Stallcup Drive in Mesquite! Owned by the same family for over 40 years, this home has been extensively renovated by the family, not purchased and remodeled for resale. The updates include new windows, flooring, front door, and a fully remodeled kitchen and bathrooms. The home also features two separate living areas, including a versatile second living space that can serve as a home office, study, or potentially be converted into a fourth bedroom with appropriate modifications. After more than four decades of ownership, the family has invested in updating the property for its next chapter. Their hope is that the next owners will enjoy the home and create memories for many years to come. Conveniently located near shopping, dining, and major highways, providing access to Dallas and surrounding areas. Schedule your private showing today!

Listed by Anthony Rivera

·

DHS Realty

·

972-342-8230

Last updated October 27, 2026

·

Source: NTREIS #21410124

Listing Facts

  • TypeSingle-family
  • NeighborhoodCasa View
  • Bedrooms3
  • Bathrooms2
  • Days on Prevu12
  • Size1,213 sqft
  • Price per sqft$218

Amenities

  • Private Outdoor Space
  • Pets Allowed
  • Air Conditioning
  • Parking

Location

Mortgage Calculator

Listing History

10/19/2026
Listed by DHS Realty
$264,900
  1. 10/19/2026$264,900
    Listed by DHS Realty

Property Details for 4752 Stallcup Drive

Exterior

Construction

  • Roof: Composition
  • Year Built: 1967

Features

  • Patio And Porch Features: Patio

Measurements

  • Lot Size Acres: 0.17
  • Lot Size Area: 0
  • Lot Size Square Feet: 7,666
  • Lot Size Units: Acres

Financial

Taxes

  • Parcel Number: 38178500050220000

Interior

Features

  • Appliances: Refrigerator, None
  • Fireplace Features: Brick
  • Fireplaces Total: 1
  • Interior Features: Cable TV Available, High Speed Internet Available

Measurements

  • Living Area: 1,213

Rooms

  • Bathrooms Full: 2
  • Bathrooms Total Integer: 2
  • Bedrooms Total: 3

Other

Location

  • Subdivision Name: Shands Estates
  • Tax Block: E
  • Tax Lot: 22

Parking

Parking

  • Attached Garage: Yes
  • Carport Spaces: 2
  • Covered Spaces: 2
  • Garage Spaces: 2
  • Garage: Yes
  • Parking Features: Garage

Schools

Elementary School

  • Elementary School: Shands

Utilities

Equipment

  • Cooling: Ceiling Fan(s), Central Air, Electric
  • Laundry Features: Full Size W/D Area
  • Utilities: Cable Available, City Sewer, City Water, Electricity Available

Frequently Asked Questions

How many bedrooms and bathrooms does this single-family home have?

There are 3 bedrooms and 2 bathrooms in this single-family home at 4752 Stallcup Drive .

What schools are nearby to 4752 Stallcup Drive ?

Nearby schools include the Shands Elementary School.

Does this single-family home have parking?

Yes, there are 2 parking spaces available for 4752 Stallcup Drive .

How does 4752 Stallcup Drive compare to other single-family homes in Casa View?

This single-family home is listed 13% below the average price for single-family homes in Casa View and has been on the market for 61 less days than the typical home in this area.

What is the square footage on this single-family home?

According to the MLS, this listing is 1,213 sqft.

4752 Stallcup Drive is a 3-bedroom, 2-bath single-family home for sale in Mesquite Texas 75150. Listed on Prevu for 12 days at $264,900. This home features 1,213 square feet of living space, located in Casa View. The median listing price for single-family homes in this area is $290,000. Nearby schools include Shands Elementary School. Property amenities include private outdoor space, pets allowed, air conditioning, and parking. Browse more single-family home listings in Dallas.

Based on information from NTREIS and/or other sources. All data, including all measurements and calculations of area, is obtained from various sources and has not been, and will not be, verified by Prevu or the MLS. Information is provided exclusively for consumer's personal, non-commercial use and may not be used for any purpose other than to identify prospective properties consumer may be interested in purchasing.

Full MLS Disclaimers

Rebate estimate is indicative only and based on listing price and estimated buyer's agent commission paid by owner, if applicable. Final rebates are subject to Terms of Use and may vary due to final negotiated transaction terms.