Prevu by reAlpha
BuySellBlogBrowse Listings

4750 N Alcott StreetDenver, CO 80211

For Sale

$750,000

Smart Buyer Rebate $7,500

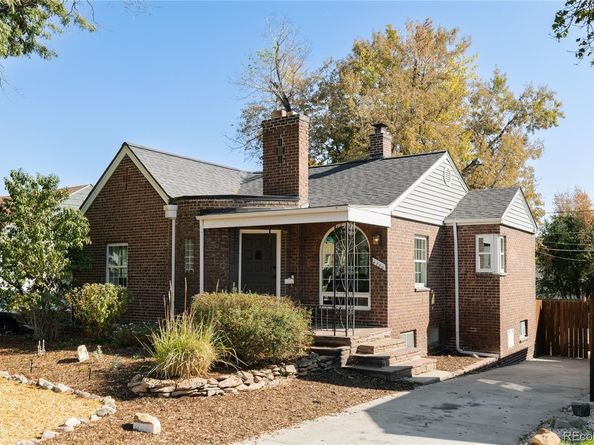
Welcome to this storybook brick Tudor on a tree-lined Northwest Denver street. This classic home pairs 1930s character with thoughtful updates throughout. An arched picture window and covered front porch welcome you into a curved foyer and a light-filled living room, where textured plaster walls, a decorative ceiling medallion and a tiled wood-burning fireplace set a warm, collected tone. A graceful arched opening leads to the dining room, bright with natural light and ready for dinner parties. The updated kitchen features soft gray shaker cabinetry with brass hardware, white quartz counters, full-height subway tile, open shelving, a champagne-gold faucet and stainless steel appliances, with a sunny window over the sink. Two main-floor bedrooms with original stained wood doors, gleaming hardwood floors and generous windows share a full bath. Downstairs, the lower level feels like a retreat. It can be locked off for house-hacking Airbnb. The spacious family room centers on a second fireplace with a tile surround and wood mantel, and the bedroom offers room for a sitting area. The standout is a primary bathroom with a curbless walk-in shower wrapped in sage zellige-style tile, brass fixtures, a rain head and a double vanity with rattan cabinet fronts and two closets; one walk-in. A flexible nook works well as an office or reading corner, and the laundry room adds practical storage. Out back, a mature shade tree anchors a private, fully fenced yard with a pergola, low-maintenance gravel landscaping and an attached brick garage, perfect for summer evenings, gardening or entertaining friends under the canopy. The xeriscaped front yard keeps curb appeal high and upkeep low. Close to the shops, cafés and parks of Northwest Denver, with easy access to downtown and I-70.


Listed by Emily Chaney

·

License #037488

·

Hatch Realty, LLC

·

303-564-3534

Last updated October 24, 2026

·

Source: REColorado #6632889

Listing Facts

  • TypeSingle-family
  • NeighborhoodSunnyside
  • Bedrooms3
  • Bathrooms2
  • Days on Prevu17
  • Taxes$4,212/year
  • Size1,936 sqft
  • Price per sqft$387

Amenities

  • Dishwasher
  • Private Outdoor Space
  • Air Conditioning
  • Parking

Location

Mortgage Calculator

Listing History

10/14/2026
Listed by Hatch Realty, LLC
$750,000
  1. 10/14/2026$750,000
    Listed by Hatch Realty, LLC

Property Details for 4750 N Alcott Street

Exterior

Construction

  • Property Condition: Updated/Remodeled
  • Roof: Shingle
  • Structure Type: House
  • Year Built: 1940
  • Architectural Style: Tudor
  • Construction Materials: Brick
  • Exterior Features: Private Yard

Features

  • Direction Faces: West
  • Patio And Porch Features: Patio

Measurements

  • Building Area Total: 1,936
  • Lot Features: Level
  • Lot Size Acres: 0.14
  • Lot Size Area: 6,250
  • Lot Size Square Feet: 6,250
  • Lot Size Units: Square Feet

Financial

Taxes

  • Parcel Number: 2201-01-005
  • Tax Annual Amount: $4,212.00
  • Tax Year: 2025

Interior

Features

  • Appliances: Convection Oven, Dishwasher, Disposal, Refrigerator
  • Fireplace Features: Basement, Living Room
  • Fireplaces Total: 2
  • Flooring: Carpet, Tile, Vinyl, Wood
  • Interior Features: Corian Counters, In-Law Floorplan, Kitchen Island, Open Floorplan, Pantry, Primary Suite, Walk-In Closet(s)

Measurements

  • Living Area: 1,936

Rooms

  • Basement: Finished, Full, Walk-Out Access
  • Has Basement: Yes
  • Bathrooms Full: 2
  • Bathrooms Total Integer: 2
  • Bedrooms Total: 3
  • Main Level Bathrooms: 1
  • Main Level Bedrooms: 2

Other

General

  • Exclusions: Staging and curtains.

Location

  • Subdivision Name: Sunnyside

Parking

Parking

  • Attached Garage: Yes
  • Garage Spaces: 1
  • Parking Total: 5

Schools

Elementary School

  • Elementary School: Trevista At Horace Mann
  • Elementary School District: Denver 1

High School

  • High School: North
  • High School District: Denver 1

Middle or Junior School

  • Middle Or Junior School: Skinner
  • Middle Or Junior School District: Denver 1

Utilities

Equipment

  • Cooling: Central Air
  • Heating: Forced Air
  • Sewer: Public Sewer

Frequently Asked Questions

How many bedrooms and bathrooms does this single-family home have?

There are 3 bedrooms and 2 bathrooms in this single-family home at 4750 N Alcott Street.

What schools are nearby to 4750 N Alcott Street?

Nearby schools include the Trevista At Horace Mann Elementary School, Skinner Middle School, and North High School.

Does this single-family home have parking?

Yes, there is 1 parking space available for 4750 N Alcott Street.

What are the annual taxes for 4750 N Alcott Street?

Annual taxes for this single-family home are estimated at $4,212.

How does 4750 N Alcott Street compare to other single-family homes in Sunnyside?

This single-family home is listed 12% below the average price for single-family homes in Sunnyside and has been on the market for 72 less days than the typical home in this area.

What is the square footage on this single-family home?

According to the MLS, this listing is 1,936 sqft.

4750 N Alcott Street is a 3-bedroom, 2-bath single-family home for sale in Denver CO 80211. Listed on Prevu for 17 days at $750,000. This home features 1,936 square feet of living space, located in Sunnyside. The median listing price for single-family homes in this area is $799,450. Nearby schools include Trevista At Horace Mann Elementary School, Skinner Middle School, and North High School. Property amenities include private outdoor space, dishwasher, air conditioning, and parking. Explore more single-family home listings in Denver.

The content relating to real estate for sale in this Web site comes in part from the Internet Data eXchange ("IDX") program of METROLIST, INC., DBA RECOLORADO® Real estate listings held by brokers other than Prevu are marked with the IDX Logo. This information is being provided for the consumers' personal, non-commercial use and may not be used for any other purpose. All information subject to change and should be independently verified.

Full MLS Disclaimers

Rebate estimate is indicative only and based on listing price and estimated buyer's agent commission paid by owner, if applicable. Final rebates are subject to Terms of Use and may vary due to final negotiated transaction terms.