

Prevu by reAlpha
BuySellBlogBrowse Listings

475 W 12th Avenue 14DDenver, CO 80204

For Sale

$430,000

Smart Buyer Rebate $4,300

Finding a gorgeous high-rise condo in Denver isn't impossible nowadays. But finding one with two secure, heated garage parking spots AND a guaranteed, protected mountain view? That’s like finding a unicorn grazing on the Cherry Creek Trail. Visit Unit D on the 14th floor of The Belvedere Tower today to see why this is one of the more unique listings on the market today under $500K

The Highlights
Two Garage Spots (Yes, Really): You get two dedicated, secure spaces in the heated underground garage - one next to the other. Keep them both for yourself, or have the ultimate flex when guests visit.

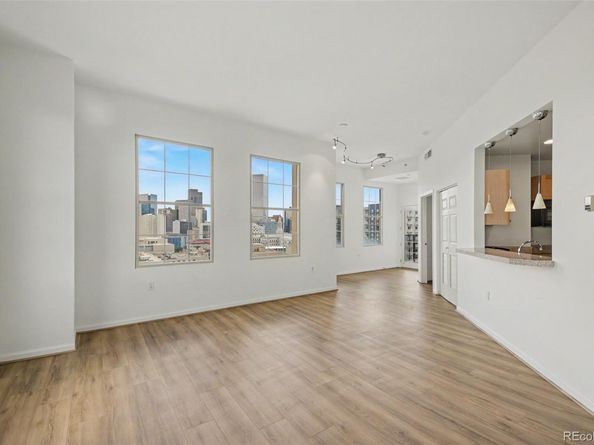
Protected 14th-Floor Mountain Views: High up on the 14th floor, the Front Range is your personal wallpaper. Best of all, thanks to local zoning and your elevation, these stunning sunset views are protected.

High-Ceilings and Flex Space: Inside, you'll find high ceilings (10 feet), big windows, and a bright, breezy open layout. A flex space can be used as a second bedroom, office or library.

Storage: A dedicated storage space will help you to keep your clutter organized.

24-Hour Concierge: Enjoy a friendly 24-hour concierge to grab your packages, and top-tier building security.

Location, Location, Location: You're parked right in the heart of the Golden Triangle. Walk to the Denver Art Museum, grab a morning espresso around the corner, or hop right onto the Cherry Creek Trail for a 10-minute bike ride to Cherry Creek.

Schedule your tour today.

Listed by Derek Schimmel

·

License #04355P

·

Your Castle Realty LLC

·

720-443-2273

Last updated September 08, 2026

·

Source: REcolorado #4203340

Listing Facts

  • TypeCondo
  • NeighborhoodCivic Center
  • Bedrooms1
  • Bathrooms2
  • Days on Prevu62
  • HOA/Maint. Fees$480/month
  • Taxes$2,521/year
  • Size1,049 sqft
  • Price per sqft$410

Amenities

  • Dishwasher
  • Private Outdoor Space
  • Washer/Dryer
  • Air Conditioning
  • Parking

Location

Mortgage Calculator

Listing History

09/08/2026
Price Decreased
$430,000
08/20/2026
Status changed to Active
$439,000
07/20/2026
Status changed to In Contract
$439,000
07/15/2026
Listed by Your Castle Realty LLC
$439,000
  1. 09/08/2026$430,000
    Price Decreased
  2. 08/20/2026$439,000
    Status changed to Active
  3. 07/20/2026$439,000
    Status changed to In Contract
  4. 07/15/2026$439,000
    Listed by Your Castle Realty LLC

Property Details for 475 W 12th Avenue 14D

Association

Fees

  • Association Fee: $480.00 Monthly

General

  • Association Name: Belvedere Tower Denver

Exterior

Construction

  • Property Attached: Yes
  • Roof: Composition
  • Structure Type: High Rise (8+)
  • Window Features: Bay Window(s)
  • Year Built: 1999
  • Architectural Style: Urban Contemporary
  • Building Name: Belvedere Tower
  • Common Walls: 2+ Common Walls
  • Construction Materials: Concrete, Stucco
  • Entry Level: 14
  • Exterior Features: Balcony

Features

  • Direction Faces: West
  • Patio And Porch Features: Covered
  • View: City, Mountain(s)

Measurements

  • Building Area Total: 1,049

Financial

Taxes

  • Parcel Number: 5034-09-087
  • Tax Annual Amount: $2,521.00
  • Tax Year: 2025

Interior

Features

  • Appliances: Convection Oven, Cooktop, Dishwasher, Disposal, Dryer, Refrigerator, Washer
  • Flooring: Wood
  • Interior Features: Built-in Features

Measurements

  • Living Area: 1,049

Rooms

  • Bathrooms Full: 2
  • Bathrooms Total Integer: 2
  • Bedrooms Total: 1
  • Main Level Bathrooms: 2
  • Main Level Bedrooms: 1

Other

General

  • Exclusions: n/a

Location

  • Subdivision Name: Golden Triangle

Parking

Parking

  • Attached Garage: Yes
  • Garage Spaces: 2
  • Parking Features: 220 Volts
  • Parking Total: 2

Schools

Elementary School

  • Elementary School: Greenlee
  • Elementary School District: Denver 1

High School

  • High School: West
  • High School District: Denver 1

Middle or Junior School

  • Middle Or Junior School: Strive Federal
  • Middle Or Junior School District: Denver 1

Utilities

Equipment

  • Cooling: Central Air
  • Heating: Forced Air
  • Sewer: Public Sewer

Frequently Asked Questions

How many bedrooms and bathrooms does this condo have?

There is 1 bedroom and 2 bathrooms in this condo at 475 W 12th Avenue 14D.

What schools are nearby to 475 W 12th Avenue 14D?

Nearby schools include the Greenlee Elementary School, Strive Federal Middle School, and West High School.

Does this condo have parking?

Yes, there are 2 parking spaces available for 475 W 12th Avenue 14D.

What are the annual taxes for 475 W 12th Avenue 14D?

Annual taxes for this condo are estimated at $2,521.

How does 475 W 12th Avenue 14D compare to other condos in Civic Center?

This condo is listed 32% below the average price for condos in Civic Center and has been on the market for 37 less days than the typical home in this area.

What building or home owners association is the condo part of?

This condo is in the Belvedere Tower building and is part of the Belvedere Tower Denver home owners association.

What is the square footage on this condo?

According to the MLS, this listing is 1,049 sqft.

475 W 12th Avenue 14D is a 1-bedroom, 2-bath condo for sale in Denver CO 80204. Listed on Prevu for 62 days at $430,000. This includes a recent price decrease of $9,000. This home features 1,049 square feet of living space, located in Civic Center. The median listing price for condos in this area is $675,000. Nearby schools include Greenlee Elementary School, Strive Federal Middle School, and West High School. Additional amenities include private outdoor space, dishwasher, air conditioning, parking, and washer/dryer. View other condo listings in Denver.

The content relating to real estate for sale in this Web site comes in part from the Internet Data eXchange ("IDX") program of METROLIST, INC., DBA RECOLORADO® Real estate listings held by brokers other than Prevu are marked with the IDX Logo. This information is being provided for the consumers' personal, non-commercial use and may not be used for any other purpose. All information subject to change and should be independently verified.

Full MLS Disclaimers

Rebate estimate is indicative only and based on listing price and estimated buyer's agent commission paid by owner, if applicable. Final rebates are subject to Terms of Use and may vary due to final negotiated transaction terms.