

Prevu by reAlpha
BuySellBlogBrowse Listings

4741 Parkwood Drive Rockwall, Texas 75032

For Sale

$875,000

Smart Buyer Rebate $8,750

The perfect blend of privacy, convenience, and luxury awaits in Benton Woods, a hidden gem within the Rockwall-Heath lakeside community with highly rated schools. Less than an hour from Dallas with easy access to I-30, this exceptional location puts you just minutes from lake life, dining, shopping, and unforgettable sunsets.

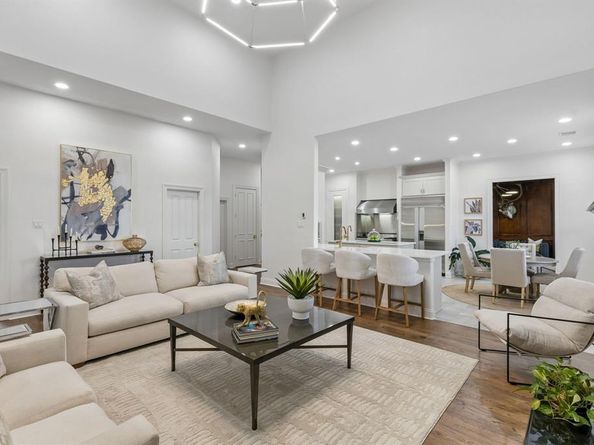
A charming courtyard welcomes you upon arrival, creating the perfect setting for happy hour or catching up with neighbors. Inside, an abundance of space makes entertaining flow effortlessly throughout this primarily one-story home, with an upstairs media room ideal for movie nights, game days, and making memories.

Thoughtfully updated with one-of-a-kind features, the home showcases a beautifully reimagined owner's retreat, complete with a spa-inspired bath and expansive owner's closet. Wood flooring throughout adds warmth and continuity, while a dedicated study with built-ins, formal dining, and a warm, wood-accented cocktail room add versatility and character. The updated chef’s kitchen opens seamlessly to the main living area, where a striking fireplace mantel serves as a warm focal point. Off the living area find three additional bedrooms, one with a private entrance and freshly updated ensuite bath, plus two connected by a Jack-and-Jill bath featuring a brand-new walk-in shower.

Outdoors, a covered patio extends to a spacious grassy yard and lower deck, creating an inviting setting for al fresco dining, entertaining, or simply unwinding at home.

Listed by Rosemary Tonoli

·

Briggs Freeman Sotheby's Int'l

·

972-202-5900

Listed by Madison Hughes

·

Briggs Freeman Sotheby's Int'l

Last updated September 11, 2026

·

Source: NTREIS #21370393

Listing Facts

  • TypeSingle-family
  • NeighborhoodSouth Rockwall
  • Bedrooms4
  • Bathrooms4
  • Days on Prevu20
  • HOA/Maint. Fees$500/annual
  • Size3,898 sqft
  • Price per sqft$224

Amenities

  • Dishwasher
  • Private Outdoor Space
  • Pets Allowed
  • Air Conditioning
  • Parking

Location

Mortgage Calculator

Listing History

08/26/2026
Listed by Briggs Freeman Sotheby's Int'l
$875,000
  1. 08/26/2026$875,000
    Listed by Briggs Freeman Sotheby's Int'l

Property Details for 4741 Parkwood Drive

Association

Amenities

  • Community Features: Sidewalks

Fees

  • Association Fee: $500.00 Annually
  • Association Fee Includes: Management Fees

Exterior

Construction

  • Roof: Composition
  • Window Features: Shutters
  • Year Built: 1997
  • Year Built Details: Preowned
  • Architectural Style: Traditional
  • Construction Materials: Brick
  • Exterior Features: Courtyard, Covered Patio/Porch, Rain Gutters, Lighting, Private Yard

Features

  • Fencing: Back Yard, Metal, Privacy
  • Patio And Porch Features: Covered, Rear Porch

Measurements

  • Lot Features: Cul-De-Sac, Few Trees, Interior Lot, Landscaped, Sprinkler System, Subdivision
  • Lot Size Acres: 0.32
  • Lot Size Area: 0
  • Lot Size Square Feet: 14,069
  • Lot Size Units: Acres

Financial

Taxes

  • Parcel Number: 000000045358

Interior

Features

  • Appliances: Built-in Refrigerator, Commercial Grade Range, Commercial Grade Vent, Dishwasher, Disposal, Gas Oven, Gas Water Heater, Double Oven, Plumbed For Gas In Kitchen
  • Fireplace Features: Gas, Living Room
  • Fireplaces Total: 1
  • Flooring: Carpet, Hardwood, Tile
  • Interior Features: Built-in Features, Cable TV Available, Decorative Lighting, Double Vanity, Eat-in Kitchen, Flat Screen Wiring, High Speed Internet Available, Natural Woodwork, Paneling, Pantry, Vaulted Ceiling(s), Walk-In Closet(s)

Measurements

  • Living Area: 3,898

Rooms

  • Bathrooms Full: 3
  • Bathrooms Half: 1
  • Bathrooms Total Integer: 4
  • Bedrooms Total: 4

Other

General

  • Exclusions: Flat screen TVs (brackets to stay).

Location

  • Subdivision Name: Benton Woods
  • Tax Block: A
  • Tax Lot: 22

Parking

Parking

  • Attached Garage: Yes
  • Covered Spaces: 3
  • Garage Spaces: 3
  • Garage: Yes
  • Parking Features: Additional Parking, Driveway, Garage Door Opener, Garage Faces Side, Kitchen Level

Schools

Elementary School

  • Elementary School: Dorothy Smith Pullen

Utilities

Equipment

  • Cooling: Ceiling Fan(s), Central Air
  • Heating: Central, Natural Gas
  • Laundry Features: Electric Dryer Hookup, Gas Dryer Hookup, Utility Room, Full Size W/D Area
  • Other Equipment: Home Theater
  • Utilities: City Sewer, City Water, Individual Gas Meter, Individual Water Meter, Natural Gas Available

Frequently Asked Questions

How many bedrooms and bathrooms does this single-family home have?

There are 4 bedrooms and 4 bathrooms in this single-family home at 4741 Parkwood Drive .

What schools are nearby to 4741 Parkwood Drive ?

Nearby schools include the Dorothy Smith Pullen Elementary School.

Does this single-family home have parking?

Yes, there are 3 parking spaces available for 4741 Parkwood Drive .

How does 4741 Parkwood Drive compare to other single-family homes in South Rockwall?

This single-family home is listed 6% above the average price for single-family homes in South Rockwall and has been on the market for 70 less days than the typical home in this area.

What is the square footage on this single-family home?

According to the MLS, this listing is 3,898 sqft.

4741 Parkwood Drive is a 4-bedroom, 4-bath single-family home for sale in Rockwall Texas 75032. On Prevu for 20 days at $875,000. This residence features 3,898 square feet of living space, located in South Rockwall. The median listing price for single-family homes in this area is $630,211. Nearby schools include Dorothy Smith Pullen Elementary School. The home offers private outdoor space, dishwasher, pets allowed, air conditioning, and parking. Browse more single-family home listings in Rockwall County.

Based on information from NTREIS and/or other sources. All data, including all measurements and calculations of area, is obtained from various sources and has not been, and will not be, verified by Prevu or the MLS. Information is provided exclusively for consumer's personal, non-commercial use and may not be used for any purpose other than to identify prospective properties consumer may be interested in purchasing.

Full MLS Disclaimers

Rebate estimate is indicative only and based on listing price and estimated buyer's agent commission paid by owner, if applicable. Final rebates are subject to Terms of Use and may vary due to final negotiated transaction terms.