

Prevu by reAlpha
BuySellBlogBrowse Listings

4741 Cindee St STUnion City, CA 94587

For Sale

$1,398,000

Smart Buyer Rebate $13,980

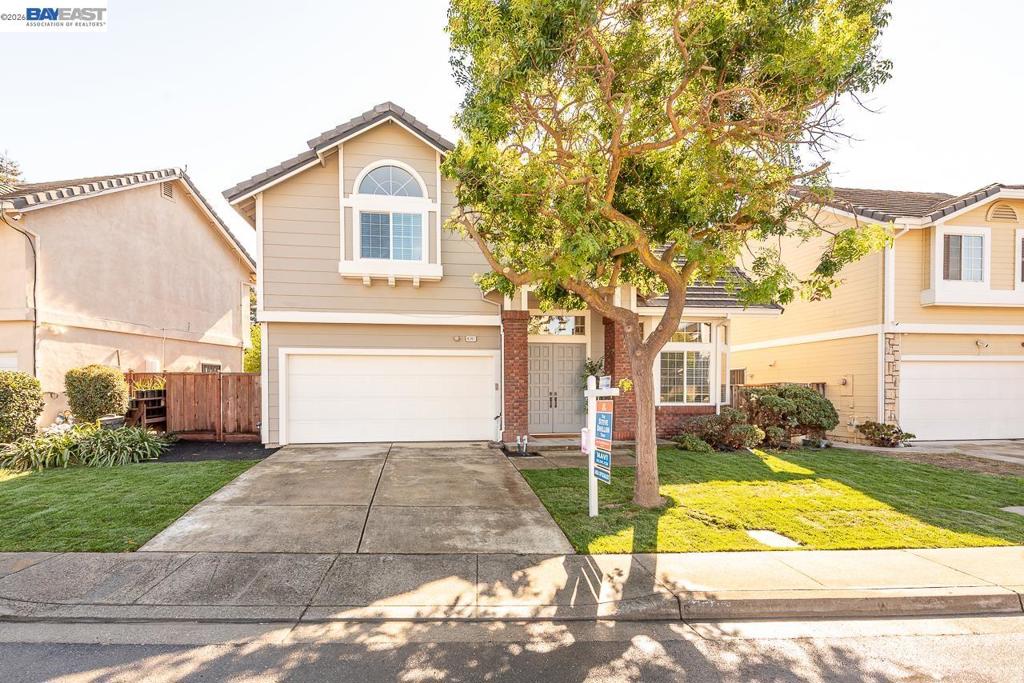
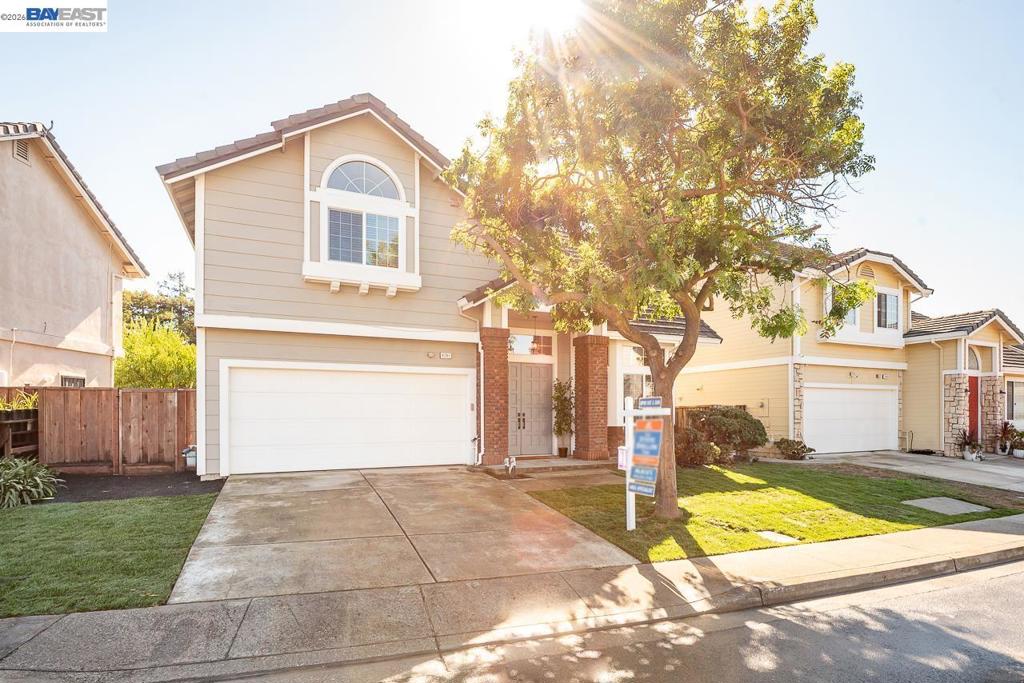
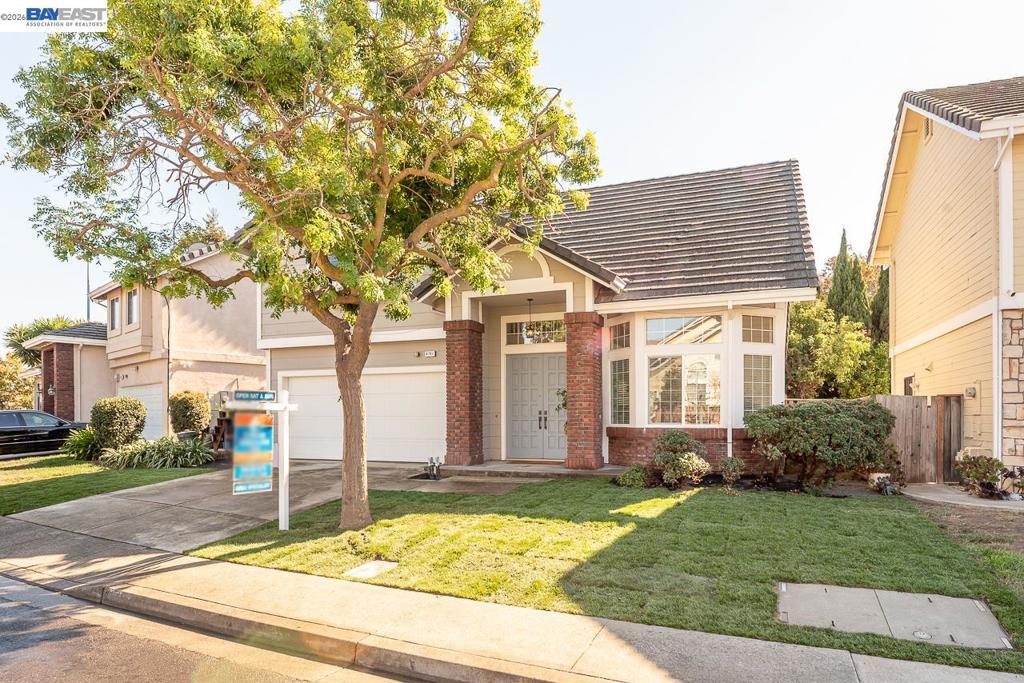
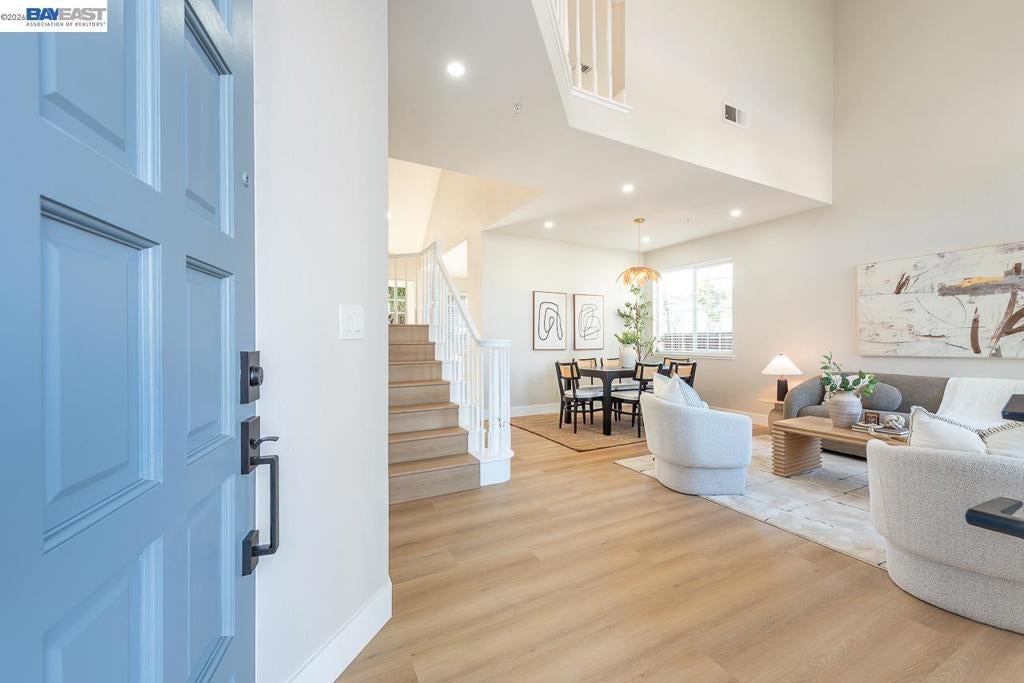
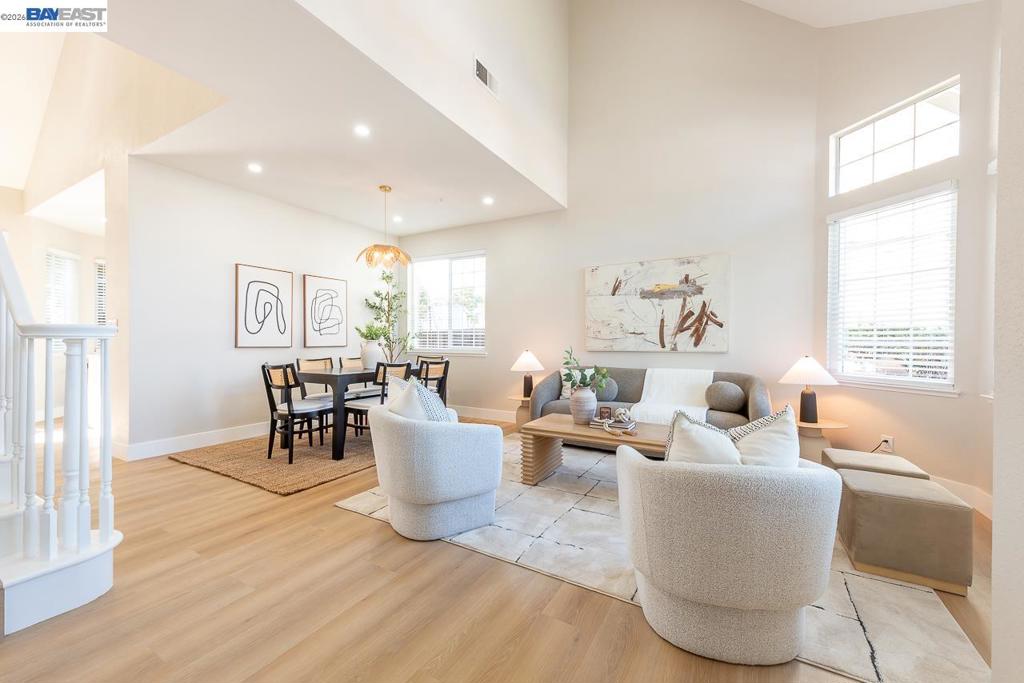
A gorgeous contemporary style KB home located in the desirable California Gallery community. Tastefully remodeled with the finest, high-end finishes embodying sophisticated living and classic design. Enter through large double doors where you are welcomed by a bright and open floor plan. A spacious formal living and dining room magnified by tall picturesque windows, high soaring ceilings all while being immersed in natural light. A newly remodeled kitchen offers a center island and opens to the family room which offers even more living space. Spacious bedrooms and fully remodeled bathrooms exuding style and sophistication. A private backyard with manicured lawn and mature trees adds for great outdoor living. Prime location with easy access to I-880/84/92, BART, Coyote Hills, Alameda Creek Trail, Union Landing and major employers of the Bay Area. Served by the #1 Delaine Eastin Elementary. Open house, Friday, 101/16 from 4 pm to 6pm, Saturday and Sunday from 1:00-4:00PM.

Listed by Navi Dhillon

·

License #01886473

·

REALTY EXPERTS

·

5105411124

Listed by Steve Dhillon

·

License #01155708

·

REALTY EXPERTS

Last updated October 28, 2026

·

Source: CRMLS #41150555

Listing Facts

  • TypeSingle-family
  • NeighborhoodUnion City
  • Bedrooms3
  • Bathrooms2.5
  • Days on Prevu24
  • HOA/Maint. Fees$129/quarter
  • Size1,472 sqft
  • Price per sqft$950

Amenities

  • Air Conditioning
  • Parking

Location

Mortgage Calculator

Listing History

10/07/2026
Listed by REALTY EXPERTS
$1,398,000
  1. 10/07/2026$1,398,000
    Listed by REALTY EXPERTS

Property Details for 4741 Cindee St ST

Association

Amenities

  • Association Amenities: Other

Fees

  • Association Fee: $129.00 Quarterly

Exterior

Construction

  • Roof: Tile
  • Stories: 2
  • Year Built: 1990
  • Architectural Style: Contemporary
  • Builder Name: KB Home

Measurements

  • Lot Features: Back Yard, Front Yard
  • Lot Size Acres: 0.08
  • Lot Size Area: 3,676
  • Lot Size Source: Public Records
  • Lot Size Square Feet: 3,676
  • Lot Size Units: Square Feet

Financial

Taxes

  • Parcel Number: 48311557

Interior

Features

  • Appliances: Gas Water Heater
  • Fireplace Features: Family Room
  • Fireplace: Yes
  • Flooring: Tile, Vinyl

Measurements

  • Living Area: 1,472

Rooms

  • Bathrooms Full: 2
  • Bathrooms Half: 1
  • Bathrooms Total Integer: 3
  • Bedrooms Total: 3

Other

Location

  • Subdivision Name: CALIF GALLERY

Parking

Parking

  • Attached Garage: Yes
  • Garage Spaces: 2
  • Garage: Yes
  • Parking Features: Attached, Garage
  • Parking Total: 2

Schools

High School

  • High School District: New Haven

Utilities

Equipment

  • Cooling: Central Air
  • Has Cooling: Yes
  • Heating: Forced Air
  • Has Heating: Yes

Frequently Asked Questions

How many bedrooms and bathrooms does this single-family home have?

There are 3 bedrooms and 2.5 bathrooms in this single-family home at 4741 Cindee St ST.

Does this single-family home have parking?

Yes, there are 2 parking spaces available for 4741 Cindee St ST.

How does 4741 Cindee St ST compare to other single-family homes in Union City?

This single-family home is listed 7% above the average price for single-family homes in Union City and has been on the market for 85 less days than the typical home in this area.

What is the square footage on this single-family home?

According to the MLS, this listing is 1,472 sqft.

4741 Cindee St ST is a 3-bedroom, 2.5-bath single-family home for sale in Union City CA 94587. On Prevu for 24 days at $1,398,000. This residence features 1,472 square feet of living space, located in Union City. The median listing price for single-family homes in this area is $1,299,444. Property amenities include air conditioning and parking. Browse more single-family home listings in California.

Based on information from California Regional Multiple Listing Service, Inc. and/or other sources. All data, including all measurements and calculations of area, is obtained from various sources and has not been, and will not be, verified by Prevu or the MLS. Information is provided exclusively for consumer's personal, non-commercial use and may not be used for any purpose other than to identify prospective properties consumer may be interested in purchasing.

Full MLS Disclaimers

Rebate estimate is indicative only and based on listing price and estimated buyer's agent commission paid by owner, if applicable. Final rebates are subject to Terms of Use and may vary due to final negotiated transaction terms.