Prevu by reAlpha
BuySellBlogBrowse Listings

4737 S Pennsylvania StreetEnglewood, CO 80113

For Sale

$465,000

Smart Buyer Rebate $4,650

Steps to Duncan Park • Updated cottage • Oversized fenced yard • Smart-home features • Light rail access nearby

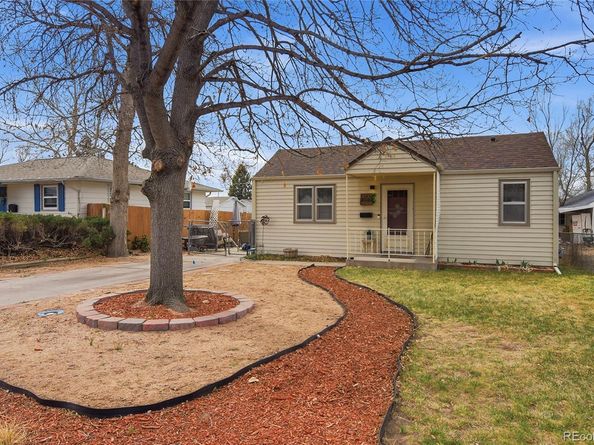
Thoughtfully updated 2-bedroom cottage located just steps from Duncan Park. The bright, functional interior features new engineered wood flooring, custom built-ins, and flexible living spaces throughout. The sunny kitchen includes newer appliances, an updated faucet with built-in glass washer, and a butcher-block coffee bar. A built-in bench with cubbies and coat hooks creates a convenient entry drop zone, while a dedicated workspace near the kitchen provides space for a home office, study area, or household organization. The remodeled full bathroom offers clean, modern finishes, and an additional half bathroom adds convenience.

Smart-home features include a six-zone Rachio Wi-Fi sprinkler system, smart thermostat, smart lock, and Ring cameras at the front and rear entrances.

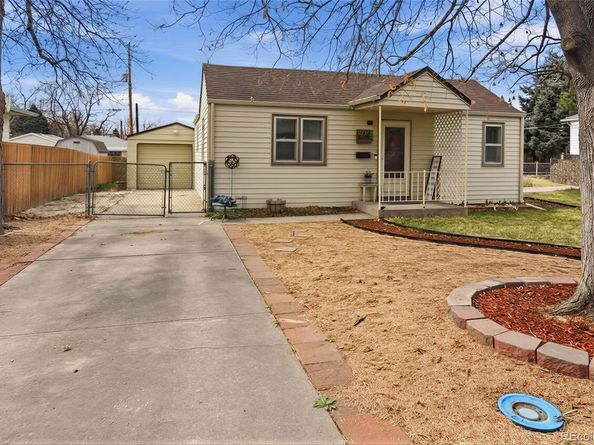
Outside, enjoy an oversized, fully fenced yard with mature shade trees and a dedicated garden area. The covered front porch and backyard patio provide additional outdoor living and entertaining space. An attached one-car garage offers parking and storage.

Convenient Englewood location near Duncan Park, neighborhood schools, shopping, dining, public transportation, and light rail access. This updated home combines efficient single-level living, modern technology, outdoor space, and easy access to nearby parks and transit.


Listed by Greg Livingston

·

License #012705

·

Keller Williams DTC

·

303-915-4172

Last updated July 11, 2026

·

Source: REcolorado #3629986

Listing Facts

  • TypeSingle-family
  • NeighborhoodDuncan Park
  • Bedrooms2
  • Bathrooms2
  • Days on Prevu127
  • Taxes$2,460/year
  • Size870 sqft
  • Price per sqft$534

Amenities

  • Dishwasher
  • Private Outdoor Space
  • Air Conditioning
  • Parking

Location

Mortgage Calculator

Listing History

07/12/2026
Price Decreased
$465,000
05/15/2026
Price Decreased
$479,900
03/27/2026
Listed by Keller Williams DTC
$489,000

Property Details for 4737 S Pennsylvania Street

Exterior

Construction

  • Property Condition: Updated/Remodeled
  • Roof: Composition
  • Structure Type: House
  • Window Features: Storm Window(s)
  • Year Built: 1960
  • Architectural Style: Cottage
  • Construction Materials: Vinyl Siding
  • Exterior Features: Garden, Private Yard

Features

  • Fencing: Full
  • Patio And Porch Features: Covered, Front Porch, Patio
  • Road Frontage Type: Public

Measurements

  • Building Area Total: 870
  • Lot Features: Sprinklers In Front, Sprinklers In Rear
  • Lot Size Acres: 0.14
  • Lot Size Area: 6,055
  • Lot Size Square Feet: 6,055
  • Lot Size Units: Square Feet

Financial

Taxes

  • Parcel Number: 032012421
  • Tax Annual Amount: $2,460.00
  • Tax Year: 2025

Interior

Features

  • Appliances: Dishwasher, Gas Water Heater, Microwave, Oven, Range, Refrigerator
  • Flooring: Laminate, Tile
  • Interior Features: Built-in Features, Eat-in Kitchen, Smart Light(s), Smart Thermostat

Measurements

  • Living Area: 870

Rooms

  • Basement: Crawl Space
  • Bathrooms Full: 1
  • Bathrooms Half: 1
  • Bathrooms Total Integer: 2
  • Bedrooms Total: 2
  • Main Level Bathrooms: 2
  • Main Level Bedrooms: 2

Other

General

  • Exclusions: TV in family room, mount stays

Location

  • Subdivision Name: Harlem

Parking

Parking

  • Garage Spaces: 1
  • Parking Total: 1

Schools

Elementary School

  • Elementary School: Cherrelyn
  • Elementary School District: Englewood 1

High School

  • High School: Englewood
  • High School District: Englewood 1

Middle or Junior School

  • Middle Or Junior School: Englewood
  • Middle Or Junior School District: Englewood 1

Utilities

Equipment

  • Cooling: Central Air
  • Heating: Forced Air
  • Sewer: Public Sewer
  • Water Source: Public

Frequently Asked Questions

How many bedrooms and bathrooms does this single-family home have?

There are 2 bedrooms and 2 bathrooms in this single-family home at 4737 S Pennsylvania Street.

What schools are nearby to 4737 S Pennsylvania Street?

Nearby schools include the Cherrelyn Elementary School, Englewood Middle School, and Englewood High School.

Does this single-family home have parking?

Yes, there is 1 parking space available for 4737 S Pennsylvania Street.

What are the annual taxes for 4737 S Pennsylvania Street?

Annual taxes for this single-family home are estimated at $2,460.

How does 4737 S Pennsylvania Street compare to other single-family homes in Duncan Park?

This single-family home is listed 24% below the average price for single-family homes in Duncan Park and has been on the market for 79 more days than the typical home in this area.

What is the square footage on this single-family home?

According to the MLS, this listing is 870 sqft.

4737 S Pennsylvania Street is a 2-bedroom, 2-bath single-family home for sale in Englewood CO 80113. On Prevu for 127 days at $465,000. This includes a recent price decrease of $14,900. This property features 870 square feet of living space, located in Duncan Park. The median listing price for single-family homes in this area is $570,000. Nearby schools include Cherrelyn Elementary School, Englewood Middle School, and Englewood High School. Additional amenities include private outdoor space, dishwasher, air conditioning, and parking. View other single-family home listings in Englewood.

The content relating to real estate for sale in this Web site comes in part from the Internet Data eXchange ("IDX") program of METROLIST, INC., DBA RECOLORADO® Real estate listings held by brokers other than Prevu are marked with the IDX Logo. This information is being provided for the consumers' personal, non-commercial use and may not be used for any other purpose. All information subject to change and should be independently verified.

Full MLS Disclaimers

Rebate estimate is indicative only and based on listing price and estimated buyer's agent commission paid by owner, if applicable. Final rebates are subject to Terms of Use and may vary due to final negotiated transaction terms.