

Prevu by reAlpha
BuySellBlogBrowse Listings

4736 Massachusetts Avenue NWWashington, DC 20016

For Sale

$1,400,000

Smart Buyer Rebate $14,000

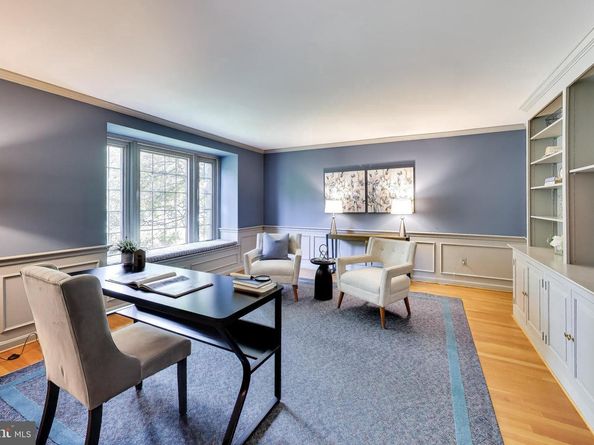
Enjoy cul-de-sac tranquility with the ultimate convenience of Massachusetts Avenue. This modern, three-level townhouse offers room for everyone to spread out, featuring extra-large bedrooms, closets galore, and three dedicated parking spaces. Storage is effortless with two massive spaces in the attic and basement for all your seasonal extras. The oversized library—complete with custom built-ins and a large bay window seat—will easily become your favorite room in the house. This flexible space tucked into the front corner can serve as a multimedia room for movie nights, a quiet study, a fourth bedroom, or an office/guest room combo. Two cozy fireplaces—one in the main-level living room and another in the basement—alongside a large back patio ensure comfort in every Washington season. Finally, the eat-in kitchen and formal dining room offer the perfect balance: space to cook with culinary passion while keeping a pristine, sophisticated area ready for guests. New roof, HVAC, hot water heater 2026.

Listed by Katherine Davis

·

License #SP98372893

·

Compass

·

7038561852

Last updated October 09, 2026

·

Source: Bright #DCDC2287236

Listing Facts

  • TypeSingle-family
  • NeighborhoodSpring Valley
  • Bedrooms3
  • Bathrooms4
  • Days on Prevu23
  • Taxes$9,439/year
  • Size3,150 sqft
  • Price per sqft$444

Amenities

  • Dishwasher
  • Washer/Dryer
  • Parking

Location

Mortgage Calculator

Listing History

10/08/2026
Listed by Compass
$1,400,000
  1. 10/08/2026$1,400,000
    Listed by Compass

Property Details for 4736 Massachusetts Avenue NW

Association

Amenities

  • Pets Allowed: No Pet Restrictions

Exterior

Construction

  • New Construction: No
  • Window Features: Bay/Bow, Double Hung, Double Pane, Screens, Wood Frame
  • Year Built: 1981
  • Architectural Style: Traditional
  • Construction Materials: Masonry, Brick, Wood Siding
  • Entry Level: 2
  • Exterior Features: BBQ Grill, Gutter System, Exterior Lighting, Flood Lights, Sidewalks, Street Lights

Features

  • Direction Faces: Northeast
  • Fencing: Fully, Rear, Wood
  • Other Structures: Above Grade, Below Grade
  • Patio And Porch Features: Patio(s)
  • Waterfront: No

Measurements

  • Lot Features: Backs - Open Common Area, Cul-de-sac, Front Yard, Interior, Level, Rear Yard, Private, No Thru Street
  • Lot Size Acres: 0.12
  • Lot Size Source: Estimated
  • Lot Size Square Feet: 5,227
  • Lot Size Units: Square Feet

Financial

Taxes

  • Tax Annual Amount: $9,439.00
  • Tax Year: 2026

Interior

Features

  • Appliances: Built-In Range, Dishwasher, Disposal, Dryer, Dryer - Front Loading, Oven/Range - Gas, Range Hood, Refrigerator, Six Burner Stove, Stainless Steel Appliances, Washer, Water Heater, Extra Refrigerator/Freezer
  • Fireplace Features: Brick, Mantel(s), Screen, Fireplace - Glass Doors
  • Fireplace: Yes
  • Fireplaces Total: 2
  • Flooring: Hardwood
  • Interior Features: Attic, Bathroom - Soaking Tub, Bathroom - Walk-In Shower, Bathroom - Tub Shower, Breakfast Area, Built-Ins, Ceiling Fan(s), Crown Moldings, Dining Area, Formal/Separate Dining Room, Floor Plan - Traditional, Kitchen - Eat-In, Kitchen - Table Space, Pantry, Primary Bath(s), Walk-in Closet(s), Window Treatments, Wood Floors, Other

Measurements

  • Living Area: 3,150
  • Living Area Source: Estimated

Rooms

  • Basement: Full, Outside Entrance, Interior Access, Rear Entrance, Walkout Level, Windows, Improved, Heated, Fully Finished, Daylight, Full
  • Has Basement: Yes
  • Bathrooms Full: 3
  • Bathrooms Half: 1
  • Bathrooms Total Integer: 4
  • Bedrooms Total: 3

Other

Features

  • Accessibility Features: Level Entry - Main, Grab Bars Mod, 32"+ Wide Doors, 2+ Access Exits

General

  • Senior Community: No

Location

  • Subdivision Name: SPRING VALLEY

Parking

Parking

  • Garage: No
  • Parking Features: Assigned, Paved Parking, Private, Surface

Schools

Elementary School

  • Elementary School: HORACE MANN

High School

  • High School: MACARTHUR

Middle or Junior School

  • Middle Or Junior School: HARDY

Utilities

Equipment

  • Cooling: Central A/C
  • Heating: Central
  • Has Heating: Yes
  • Sewer: Public Septic
  • Water Source: Public

Frequently Asked Questions

How many bedrooms and bathrooms does this single-family home have?

There are 3 bedrooms and 4 bathrooms in this single-family home at 4736 Massachusetts Avenue NW.

What schools are nearby to 4736 Massachusetts Avenue NW?

Nearby schools include the HORACE MANN Elementary School, HARDY Middle School, and MACARTHUR High School.

What are the annual taxes for 4736 Massachusetts Avenue NW?

Annual taxes for this single-family home are estimated at $9,439.

How does 4736 Massachusetts Avenue NW compare to other single-family homes in Spring Valley?

This single-family home is listed 61% below the average price for single-family homes in Spring Valley and has been on the market for 28 less days than the typical home in this area.

What is the square footage on this single-family home?

According to the MLS, this listing is 3,150 sqft.

4736 Massachusetts Avenue NW is a 3-bedroom, 4-bath single-family home for sale in WASHINGTON DC 20016. Available on Prevu for 23 days at $1,400,000. This home features 3,150 square feet of living space, located in Spring Valley. The median listing price for single-family homes in this area is $2,295,000. Nearby schools include HORACE MANN Elementary School, HARDY Middle School, and MACARTHUR High School. Additional amenities include dishwasher, parking, and dryer. Browse more single-family home listings in Washington.

The data relating to real estate for sale on this website appears in part through the BRIGHT Internet Data Exchange program, a voluntary cooperative exchange of property listing data between licensed real estate brokerage firms in which participates, and is provided by BRIGHT through a licensing agreement. The information provided by this website is for the personal, non-commercial use of consumers and may not be used for any purpose other than to identify prospective properties consumers may be interested in purchasing. Copyright BRIGHT, All Rights Reserved.

Full MLS Disclaimers

Rebate estimate is indicative only and based on listing price and estimated buyer's agent commission paid by owner, if applicable. Final rebates are subject to Terms of Use and may vary due to final negotiated transaction terms.