

Prevu by reAlpha
BuySellBlogBrowse Listings

4733 Valley Peak Flower Mound, Texas 76262

For Sale

$775,000

Smart Buyer Rebate $7,750

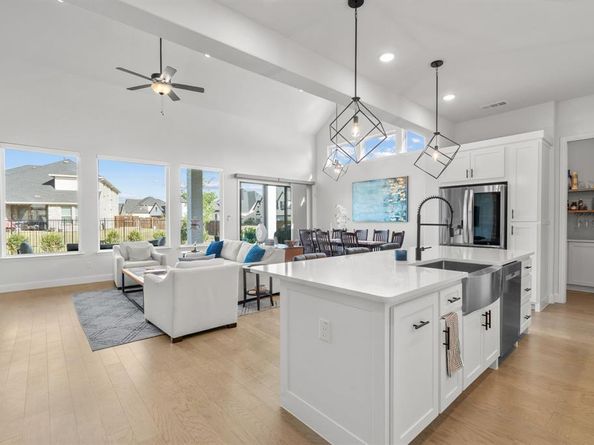
This Drees Brynlee floorpan is BETTER than NEW, combining thoughtful upgrades with a highly functional layout in the highly acclaimed Argyle ISD. This desirable one and a half story home offers the primary suite, two secondary bedrooms, and office on the main level, while the upstairs features a 4th bedroom, game room and media room. Inside, you'll love the soaring vaulted ceilings in the family and dining rooms, creating a bright, open atmosphere. The main living area flows effortlessly to a covered patio with sliding glass doors, ideal for relaxing evenings and enjoying beautiful sunset views. The light and airy kitchen is designed for both everyday living and entertaining, featuring an oversized island and custom pantry. What truly sets this home apart from new construction are the upgrades already completed for you, including the epoxy coated garage and back patio floors, custom electric shades in the family room, blinds on other windows, and exterior color changing lights under the roof eve.

Listed by Sandi Thomas

·

Coldwell Banker Realty

·

817-329-9005

Last updated July 30, 2026

·

Source: NTREIS #21345510

Listing Facts

  • TypeSingle-family
  • NeighborhoodJustin-Roanoke
  • Bedrooms4
  • Bathrooms4
  • Days on Prevu2
  • HOA/Maint. Fees$1,795/annual
  • Size3,404 sqft
  • Price per sqft$228

Amenities

  • Dishwasher
  • Pets Allowed
  • Air Conditioning
  • Parking

Location

Mortgage Calculator

Listing History

07/30/2026
Listed by Coldwell Banker Realty
$775,000

Property Details for 4733 Valley Peak

Association

Fees

  • Association Fee: $1,795.00 Annually
  • Association Fee Includes: Full Use Of Facilities, Maintenance Grounds

Exterior

Construction

  • Year Built: 2023
  • Year Built Details: Preowned
  • Architectural Style: Traditional
  • Construction Materials: Brick
  • Exterior Features: Covered Patio/Porch, Rain Gutters, Lighting

Features

  • Fencing: Back Yard, Fenced, Wood, Wrought Iron

Measurements

  • Lot Features: Landscaped, Sprinkler System, Subdivision
  • Lot Size Acres: 0.21
  • Lot Size Area: 0
  • Lot Size Square Feet: 9,408
  • Lot Size Units: Acres

Financial

Taxes

  • Parcel Number: R969889

Interior

Features

  • Appliances: Dishwasher, Disposal, Gas Cooktop, Microwave, Convection Oven, Double Oven, Plumbed For Gas In Kitchen
  • Fireplace Features: Gas, Gas Logs, Living Room
  • Fireplaces Total: 1
  • Flooring: Engineered Wood, Tile
  • Interior Features: Cable TV Available, Cathedral Ceiling(s), Decorative Lighting, Double Vanity, Eat-in Kitchen, Flat Screen Wiring, High Speed Internet Available, Kitchen Island, Loft, Open Floorplan, Pantry, Smart Home System, Sound System Wiring, Vaulted Ceiling(s), Walk-In Closet(s)

Measurements

  • Living Area: 3,404

Rooms

  • Bathrooms Full: 4
  • Bathrooms Total Integer: 4
  • Bedrooms Total: 4

Other

Environmental

  • Green Energy Efficient: HVAC,Thermostat,Waterheater,Windows

General

  • Exclusions: Flat screen tvs (wall mounts will remain with the home), refrigerator, wine fridge, washer and dryer.

Location

  • Subdivision Name: Trailwood Ph II
  • Tax Block: A
  • Tax Lot: 98

Parking

Parking

  • Attached Garage: Yes
  • Covered Spaces: 3
  • Garage Spaces: 3
  • Garage: Yes
  • Parking Features: Epoxy Flooring, Garage Door Opener, Tandem

Schools

Elementary School

  • Elementary School: Argyle South

Utilities

Equipment

  • Cooling: Ceiling Fan(s), Central Air, Electric, ENERGY STAR Qualified Equipment, Zoned
  • Heating: ENERGY STAR Qualified Equipment, ENERGY STAR/ACCA RSI Qualified Installation, Fireplace(s), Natural Gas
  • Utilities: Cable Available, City Sewer, City Water, Concrete, Curbs, Electricity Connected, Individual Gas Meter, Individual Water Meter, Phone Available, Sidewalk, Underground Utilities

Frequently Asked Questions

How many bedrooms and bathrooms does this single-family home have?

There are 4 bedrooms and 4 bathrooms in this single-family home at 4733 Valley Peak .

What schools are nearby to 4733 Valley Peak ?

Nearby schools include the Argyle South Elementary School.

Does this single-family home have parking?

Yes, there are 3 parking spaces available for 4733 Valley Peak .

How does 4733 Valley Peak compare to other single-family homes in Justin-Roanoke?

This single-family home is listed 1% below the average price for single-family homes in Justin-Roanoke and has been on the market for 78 less days than the typical home in this area.

What is the square footage on this single-family home?

According to the MLS, this listing is 3,404 sqft.

4733 Valley Peak is a 4-bedroom, 4-bath single-family home for sale in Flower Mound Texas 76262. Listed on Prevu for 2 days at $775,000. This residence features 3,404 square feet of living space, located in Justin-Roanoke. The median listing price for single-family homes in this area is $559,900. Nearby schools include Argyle South Elementary School. Property amenities include dishwasher, pets allowed, air conditioning, and parking. View other single-family home listings in Denton County.

Based on information from NTREIS and/or other sources. All data, including all measurements and calculations of area, is obtained from various sources and has not been, and will not be, verified by Prevu or the MLS. Information is provided exclusively for consumer's personal, non-commercial use and may not be used for any purpose other than to identify prospective properties consumer may be interested in purchasing.

Full MLS Disclaimers

Rebate estimate is indicative only and based on listing price and estimated buyer's agent commission paid by owner, if applicable. Final rebates are subject to Terms of Use and may vary due to final negotiated transaction terms.