

Prevu by reAlpha
BuySellBlogBrowse Listings

4726 Tanglewood TrailBoulder, CO 80301

For Sale

$1,450,000

Smart Buyer Rebate $14,500

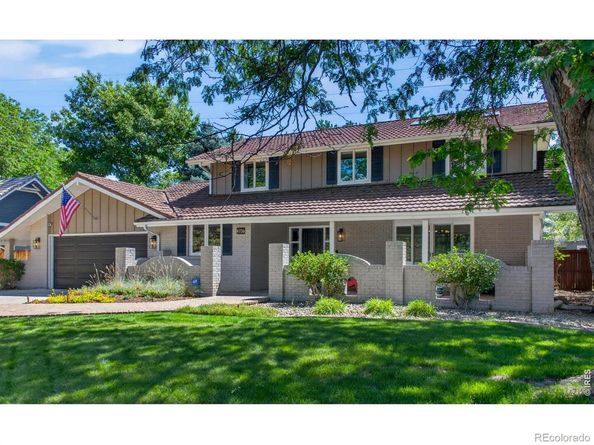
This home lives like a dream. There is a place for everyone both together and separately. In playtime or work time you are surrounded by comfort, quality, beauty and style. Everywhere you look there is a new detail that just makes you smile. The huge primary has an updated luxury spa like bath that you will never want to leave. There are 2 additional beds up and another full bath. The main floor office could be used as a bedroom if you need a main floor bed. It has a large 3/4 bath . The basement has an additional 2 bedrooms and 3/4 down there. The remodeled kitchen is a gourmet's dream. Top of the line appliances including a dual zone wine/beverage cooler. With loads of cabinet and counter space to work. The lovely living space flows from the inside right outside to the brand new beautiful, covered patio. Perfect for entertaining or hanging out day and night. The home is set back on a large lot with mature trees offering a natural buffer from 75th Street which puts you steps away from some of Gunbarrel's most sought-after hiking and dog-friendly trails. Dont' let 75th stop you from looking at this home. Honestly inside and outside of the home you would never know it is even there. The hot tub is included. The RV pad on the side of the house is very convenient and big enough to house a 28 ft RV. The playhouse in back is so complete and nice the current owner uses it as an office year-round. This house has it all and more. It is a must see!

Listed by Judy Scott

·

License #IRP05748

·

WK Real Estate

·

303-931-7220

Last updated July 30, 2026

·

Source: REcolorado #IR1062885

Listing Facts

  • TypeSingle-family
  • NeighborhoodGunbarrel
  • Bedrooms5
  • Bathrooms4
  • Days on Prevu36
  • HOA/Maint. Fees$100/annual
  • Taxes$7,515/year
  • Size3,881 sqft
  • Price per sqft$374

Amenities

  • Dishwasher
  • Private Outdoor Space
  • Washer/Dryer
  • Air Conditioning
  • Parking

Location

Mortgage Calculator

Listing History

06/26/2026
Listed by WK Real Estate
$1,450,000

Property Details for 4726 Tanglewood Trail

Association

Fees

  • Association Fee: $100.00 Annually
  • Association Fee Includes: Reserves

General

  • Association Name: Gunbarrel Green HOA

Exterior

Construction

  • Roof: Composition, Wood
  • Structure Type: House
  • Window Features: Double Pane Windows, Window Coverings
  • Year Built: 1976
  • Architectural Style: Contemporary
  • Construction Materials: Brick, Frame
  • Exterior Features: Spa/Hot Tub

Features

  • Direction Faces: West
  • Fencing: Fenced
  • Patio And Porch Features: Patio

Measurements

  • Building Area Total: 4,005
  • Lot Features: Level, Sprinklers In Front
  • Lot Size Acres: 0.37
  • Lot Size Square Feet: 16,176

Financial

Taxes

  • Parcel Number: R0038376
  • Tax Annual Amount: $7,515.00
  • Tax Year: 2025

Interior

Features

  • Appliances: Dishwasher, Disposal, Double Oven, Dryer, Freezer, Microwave, Oven, Refrigerator, Washer
  • Fireplace Features: Family Room, Gas
  • Flooring: Wood
  • Interior Features: Eat-in Kitchen, Five Piece Bath, Kitchen Island, Open Floorplan, Pantry, Smart Thermostat, Vaulted Ceiling(s), Walk-In Closet(s)

Measurements

  • Living Area: 3,881

Rooms

  • Basement: Full
  • Has Basement: Yes
  • Bathrooms Full: 2
  • Bathrooms Three Quarter: 2
  • Bathrooms Total Integer: 4
  • Bedrooms Total: 5
  • Main Level Bathrooms: 1

Other

Location

  • Subdivision Name: Gunbarrel Green

Parking

Parking

  • Attached Garage: Yes
  • Garage Spaces: 2
  • Parking Features: RV Access/Parking
  • Parking Total: 2

Schools

Elementary School

  • Elementary School: Heatherwood
  • Elementary School District: Boulder Valley RE 2

High School

  • High School: Boulder
  • High School District: Boulder Valley RE 2

Middle or Junior School

  • Middle Or Junior School: Platt

Utilities

Equipment

  • Cooling: Ceiling Fan(s), Central Air
  • Heating: Forced Air
  • Laundry Features: In Unit
  • Sewer: Public Sewer
  • Utilities: Cable Available, Electricity Available, Internet Access (Wired), Natural Gas Available
  • Water Source: Public

Frequently Asked Questions

How many bedrooms and bathrooms does this single-family home have?

There are 5 bedrooms and 4 bathrooms in this single-family home at 4726 Tanglewood Trail.

What schools are nearby to 4726 Tanglewood Trail?

Nearby schools include the Heatherwood Elementary School, Platt Middle School, and Boulder High School.

Does this single-family home have parking?

Yes, there are 2 parking spaces available for 4726 Tanglewood Trail.

What are the annual taxes for 4726 Tanglewood Trail?

Annual taxes for this single-family home are estimated at $7,515.

How does 4726 Tanglewood Trail compare to other single-family homes in Gunbarrel?

This single-family home is listed 9% below the average price for single-family homes in Gunbarrel and has been on the market for 40 less days than the typical home in this area.

What building or home owners association is the single-family home part of?

This single-family home is part of the Gunbarrel Green HOA home owners association.

What is the square footage on this single-family home?

According to the MLS, this listing is 3,881 sqft.

4726 Tanglewood Trail is a 5-bedroom, 4-bath single-family home for sale in Boulder CO 80301. Available on Prevu for 36 days at $1,450,000. This residence features 3,881 square feet of living space, located in Gunbarrel. The median listing price for single-family homes in this area is $789,000. Nearby schools include Heatherwood Elementary School, Platt Middle School, and Boulder High School. Additional amenities include private outdoor space, dishwasher, air conditioning, parking, and washer/dryer. Browse more single-family home listings in Boulder County.

The content relating to real estate for sale in this Web site comes in part from the Internet Data eXchange ("IDX") program of METROLIST, INC., DBA RECOLORADO® Real estate listings held by brokers other than Prevu are marked with the IDX Logo. This information is being provided for the consumers' personal, non-commercial use and may not be used for any other purpose. All information subject to change and should be independently verified.

Full MLS Disclaimers

Rebate estimate is indicative only and based on listing price and estimated buyer's agent commission paid by owner, if applicable. Final rebates are subject to Terms of Use and may vary due to final negotiated transaction terms.