

Prevu by reAlpha
BuySellBlogBrowse Listings

4723 Merida WayOceanside, CA 92057

For Sale

$739,900

Smart Buyer Rebate $7,399

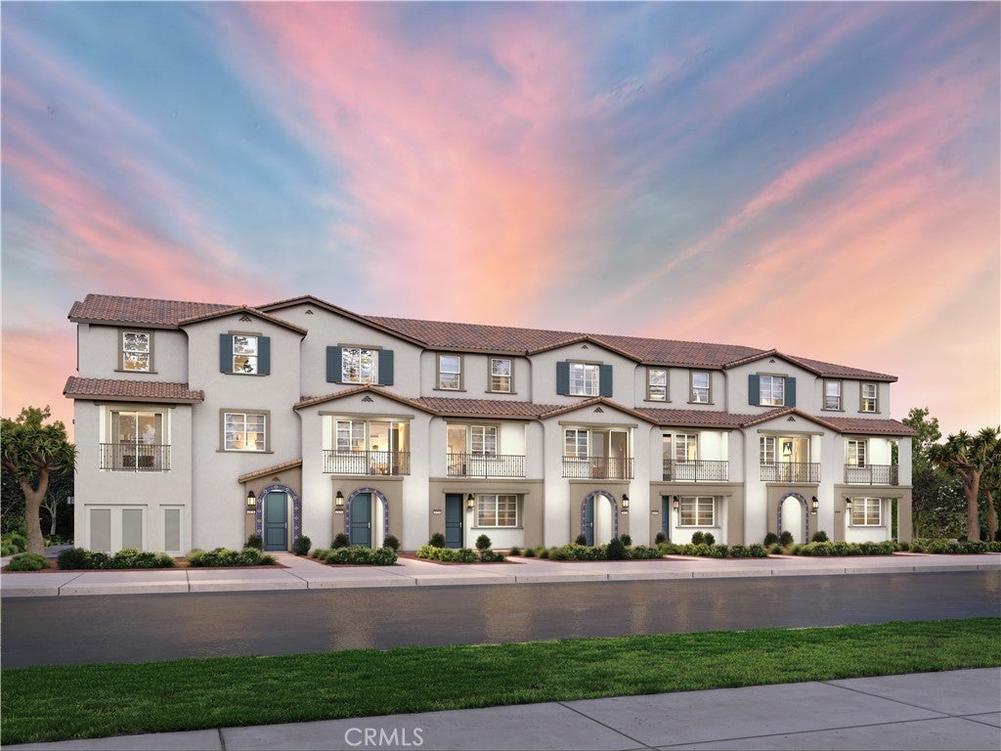
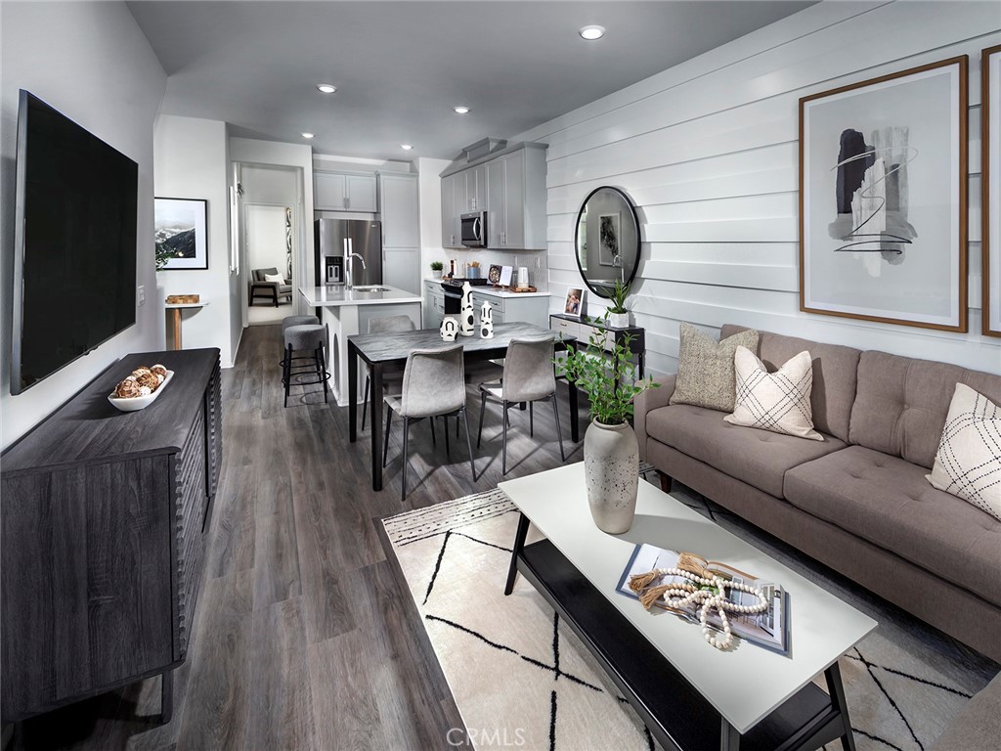
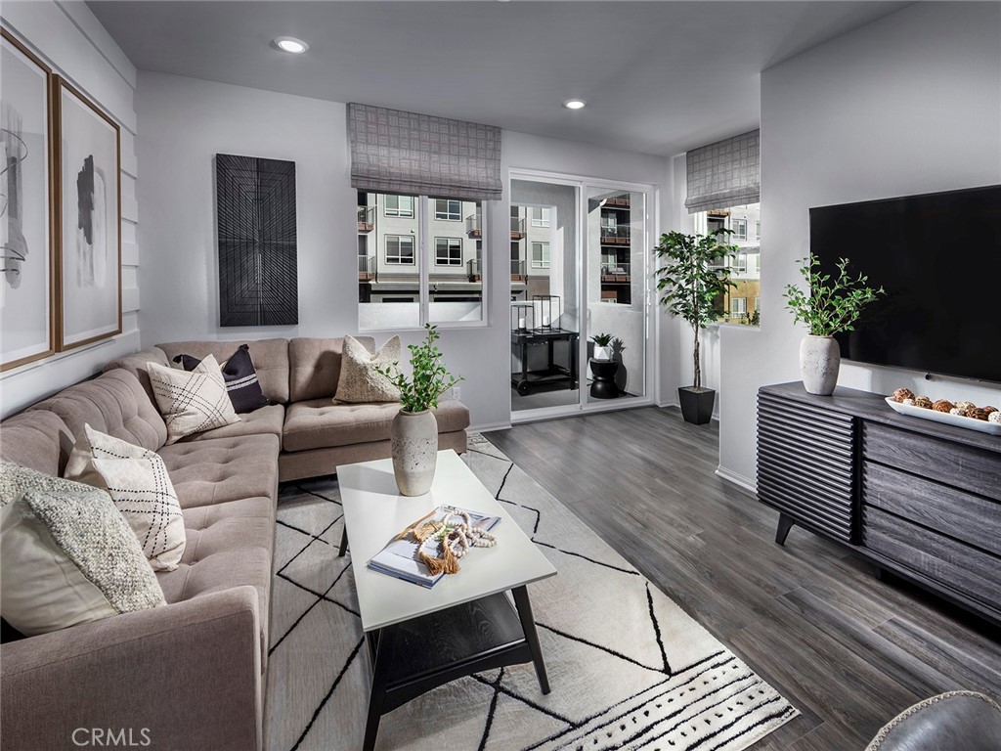
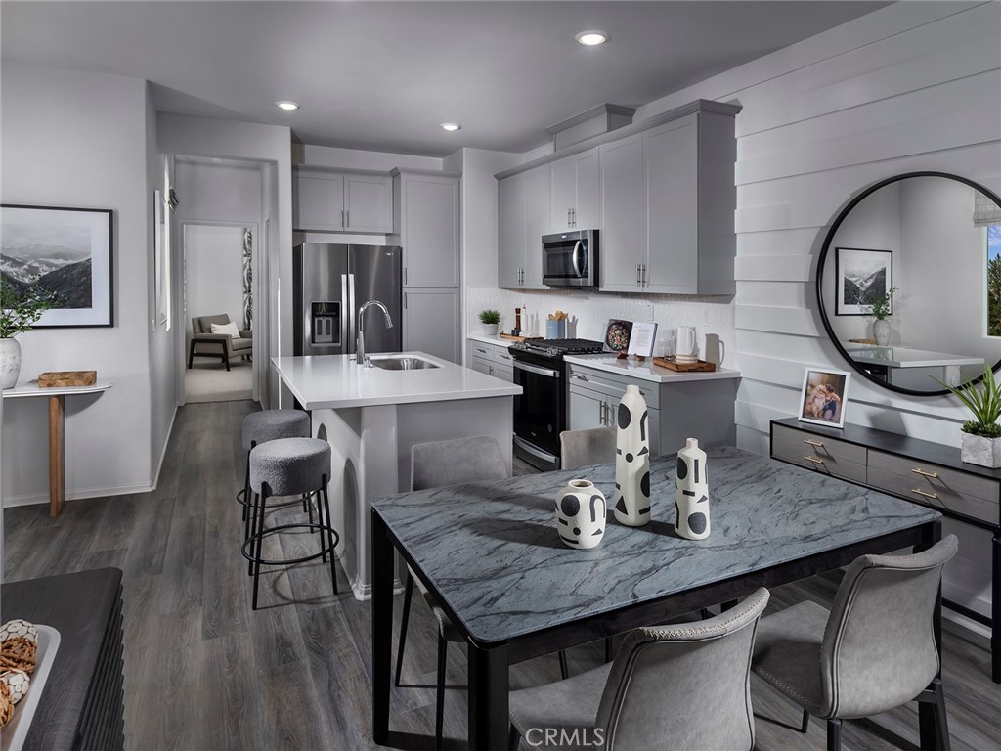
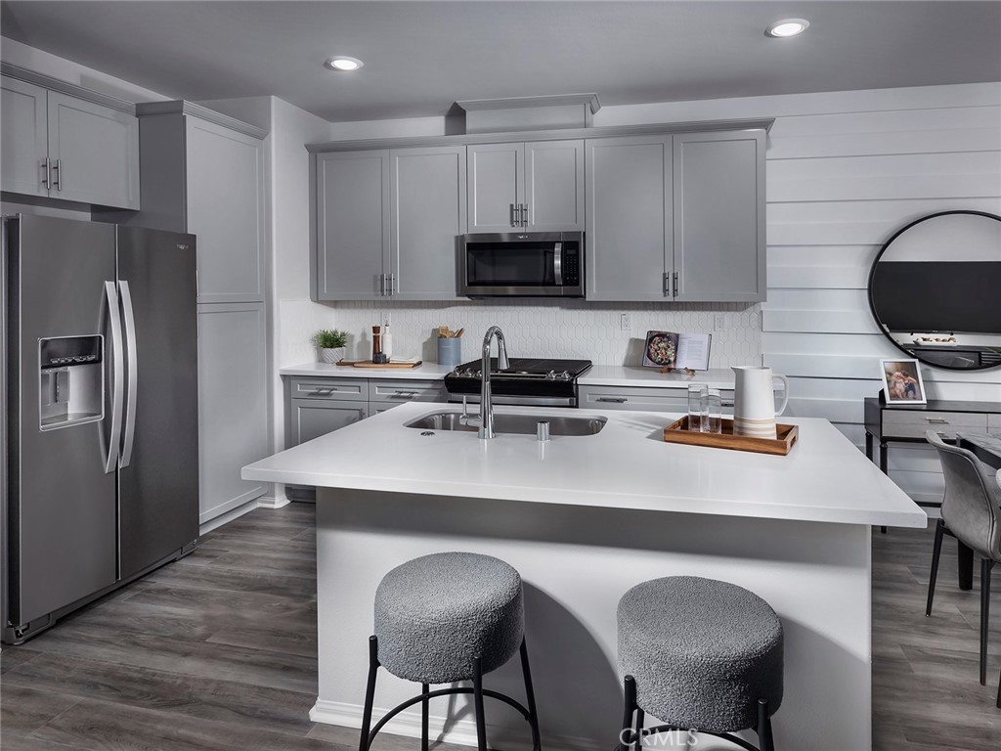
Brand new, energy-efficient home! Homeowners will love the open-concept floorplan, spacious primary suite with walk-in closet and main floor bedroom perfect for a guest room or home office. Large storage room provides great options for sporting equipment, holiday decor, and travel items. Now selling! Introducing Pacifica, a new Oceanside, CA community of energy-efficient townhomes priced from the high $600,000s with NO MELLO-ROOS. Each home features Whirlpool® appliances including refrigerator & W/D, whole-home blinds, and 60-day quick-close timelines. Designer-curated finishes, smart home technology, and amenities including pickleball courts, dog park, playgrounds, and BBQ areas—all designed for a vibrant coastal lifestyle. Each of our homes is built with innovative, energy-efficient features designed to help you enjoy more savings, better health, real comfort and peace of mind.

Listed by Shawn Black

·

License #01490462

·

Meritage Homes of California

·

9512418482

Last updated August 07, 2026

·

Source: CRMLS #OC26104050

Listing Facts

  • TypeSingle-family
  • NeighborhoodNorth Valley
  • Bedrooms3
  • Bathrooms3
  • Days on Prevu124
  • HOA/Maint. Fees$480/month
  • Size1,497 sqft
  • Price per sqft$494

Amenities

  • Dishwasher
  • Private Outdoor Space
  • Washer/Dryer
  • Pets Allowed
  • Air Conditioning
  • Parking
  • Swimming Pool

Location

Mortgage Calculator

Listing History

08/08/2026
Status changed to Active
$739,900
08/08/2026
Price Increased
$739,900
05/21/2026
Status changed to Pending
$722,900
05/14/2026
Listed by Meritage Homes of California
$722,900
  1. 08/08/2026$739,900
    Status changed to Active
  2. 08/08/2026$739,900
    Price Increased
  3. 05/21/2026$722,900
    Status changed to Pending
  4. 05/14/2026$722,900
    Listed by Meritage Homes of California

Property Details for 4723 Merida Way

Association

Amenities

  • Association Amenities: Barbecue, Picnic Area, Playground, Dog Park
  • Community Features: Curbs, Park, Street Lights, Suburban, Sidewalks
  • Pets Allowed: Yes

Fees

  • Association Fee: $480.00 Monthly

General

  • Association Name: Pacifica
  • Number Of Units In Community: 164

Exterior

Construction

  • New Construction: Yes
  • Number Of Units Total: 1
  • Property Attached: Yes
  • Property Condition: New Construction
  • Roof: Concrete
  • Stories Total: 3
  • Structure Type: Multi Family
  • Window Features: Blinds, Double Pane Windows, ENERGY STAR Qualified Windows
  • Year Built: 2026
  • Builder Name: Meritage Homes
  • Common Walls: 2+ Common Walls
  • Construction Materials: Ducts Professionally Air-Sealed, Frame, Spray Foam Insulation, Synthetic Stucco
  • Entry Level: 1
  • Entry Location: 1
  • Exterior Features: Balcony

Features

  • Road Frontage Type: Private Road

Measurements

  • Lot Dimensions Source: Builder
  • Lot Size Acres: 0.04
  • Lot Size Area: 0
  • Lot Size Source: Builder
  • Lot Size Square Feet: 1,742
  • Lot Size Units: Acres

Interior

Features

  • Appliances: Convection Oven, Dishwasher, ENERGY STAR Qualified Appliances, ENERGY STAR Qualified Water Heater, Electric Cooktop, Electric Oven, Electric Water Heater, Free-Standing Range, Disposal, Microwave, Refrigerator, Self Cleaning Oven, Water Heater, Dryer, Washer
  • Flooring: Carpet, Laminate
  • Interior Features: Breakfast Bar, Open Floorplan, Recessed Lighting, Smart Home, Wired For Data, Walk-In Closet(s)

Measurements

  • Living Area: 1,497
  • Living Area Units: Square Feet

Rooms

  • Bathrooms Full: 3
  • Bathrooms Total Integer: 3
  • Bedrooms Total: 3
  • Main Level Bathrooms: 1

Other

Environmental

  • Green Energy Efficient: HVAC, Insulation, Lighting, Thermostat, Windows, Appliances, Water Heater

Location

  • Subdivision Name: Oceanside
  • Tax Lot: 0145

Parking

Parking

  • Attached Garage: Yes
  • Garage Spaces: 2
  • Garage: Yes
  • Parking Features: Attached, Direct Access, Garage, Garage Door Opener, Garage Faces Rear, Tandem
  • Parking Total: 2

Schools

High School

  • High School: El Camino
  • High School District: Oceanside Unified

Utilities

Equipment

  • Cooling: Central Air, Electric, ENERGY STAR Qualified Equipment
  • Has Cooling: Yes
  • Laundry Features: Washer Hookup, Electric Dryer Hookup, Inside, Laundry Room, Upper Level
  • Sewer: Public Sewer
  • Utilities: Electricity Connected, Sewer Connected, Underground Utilities, Water Connected
  • Water Source: Public

Frequently Asked Questions

How many bedrooms and bathrooms does this single-family home have?

There are 3 bedrooms and 3 bathrooms in this single-family home at 4723 Merida Way.

What schools are nearby to 4723 Merida Way?

Nearby schools include the El Camino High School.

Does this single-family home have parking?

Yes, there are 2 parking spaces available for 4723 Merida Way.

How does 4723 Merida Way compare to other single-family homes in North Valley?

This single-family home is listed 13% below the average price for single-family homes in North Valley and has been on the market for 50 more days than the typical home in this area.

What building or home owners association is the single-family home part of?

This single-family home is part of the Pacifica home owners association.

What is the square footage on this single-family home?

According to the MLS, this listing is 1,497 sqft.

4723 Merida Way is a 3-bedroom, 3-bath single-family home for sale in Oceanside CA 92057. On Prevu for 124 days at $739,900. This includes a recent price increase of $17,000. This residence features 1,497 square feet of living space, located in North Valley. The median listing price for single-family homes in this area is $645,000. Nearby schools include El Camino High School. The home offers private outdoor space, dishwasher, pets allowed, air conditioning, parking, swimming pool, and washer/dryer. View other single-family home listings in Oceanside.

Based on information from California Regional Multiple Listing Service, Inc. and/or other sources. All data, including all measurements and calculations of area, is obtained from various sources and has not been, and will not be, verified by Prevu or the MLS. Information is provided exclusively for consumer's personal, non-commercial use and may not be used for any purpose other than to identify prospective properties consumer may be interested in purchasing.

Full MLS Disclaimers

Rebate estimate is indicative only and based on listing price and estimated buyer's agent commission paid by owner, if applicable. Final rebates are subject to Terms of Use and may vary due to final negotiated transaction terms.