Prevu by reAlpha
BuySellBlogBrowse Listings

4722 S Cobblestone LNOntario, CA 91762

For Sale

$895,000

Smart Buyer Rebate $8,950

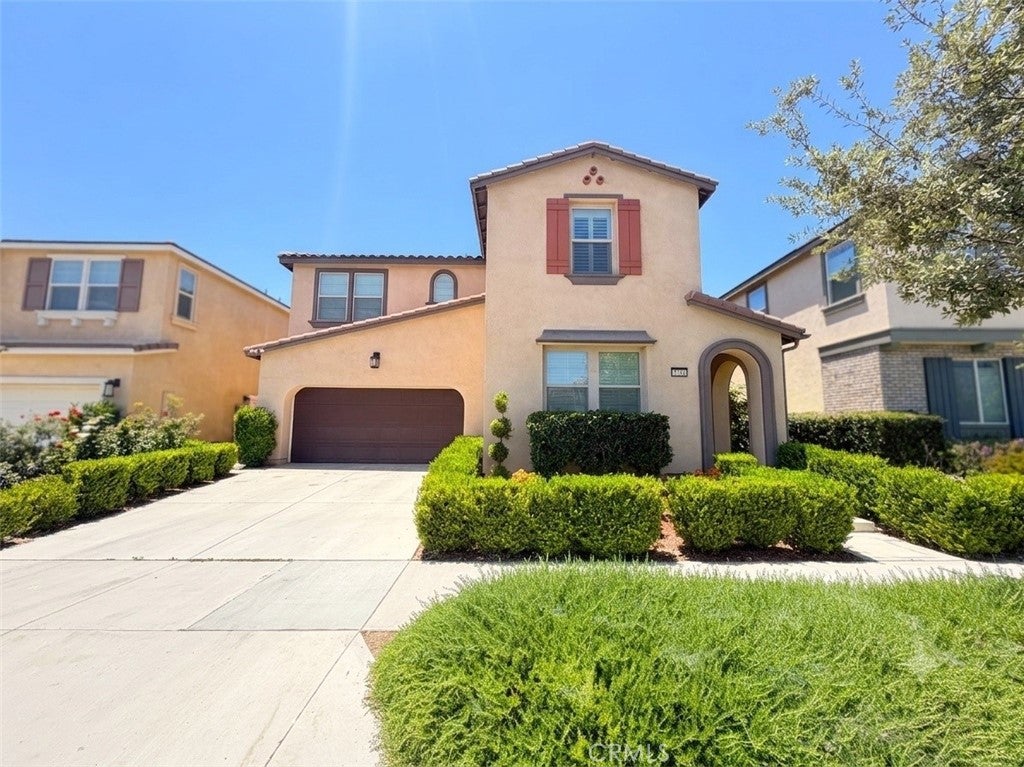
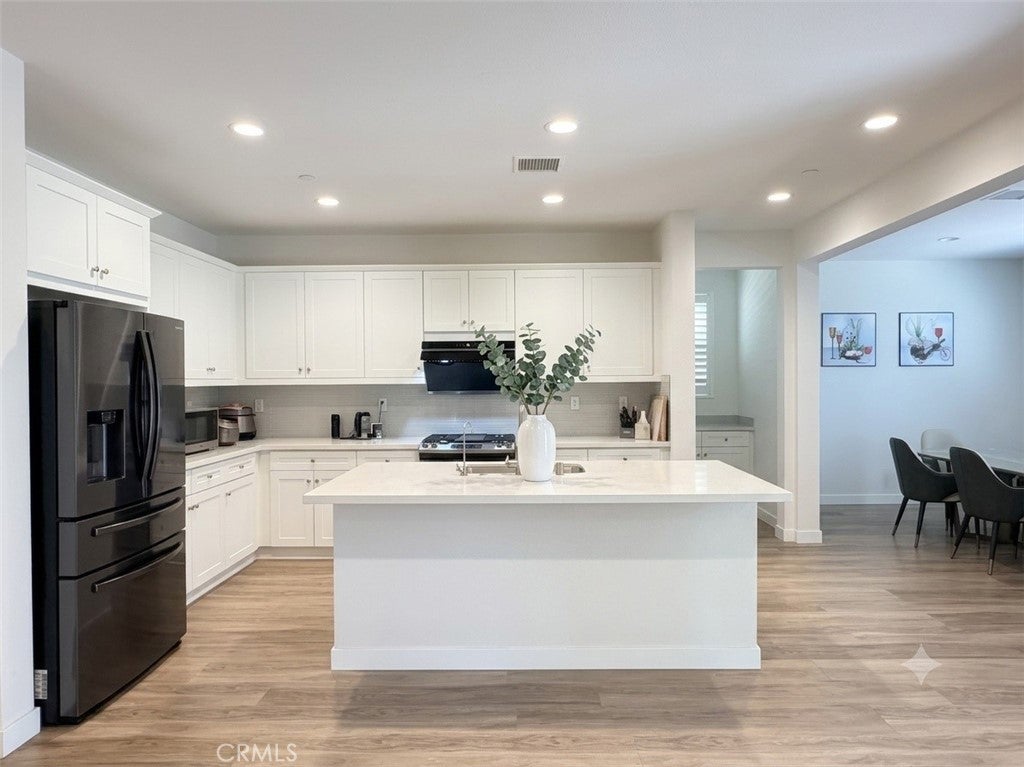
Welcome to this beautifully maintained home located in the highly desirable Park Place community of Ontario Ranch. Featuring 4 bedrooms and 3 full bathrooms, this spacious residence offers a thoughtfully designed floor plan perfect for today’s lifestyle.

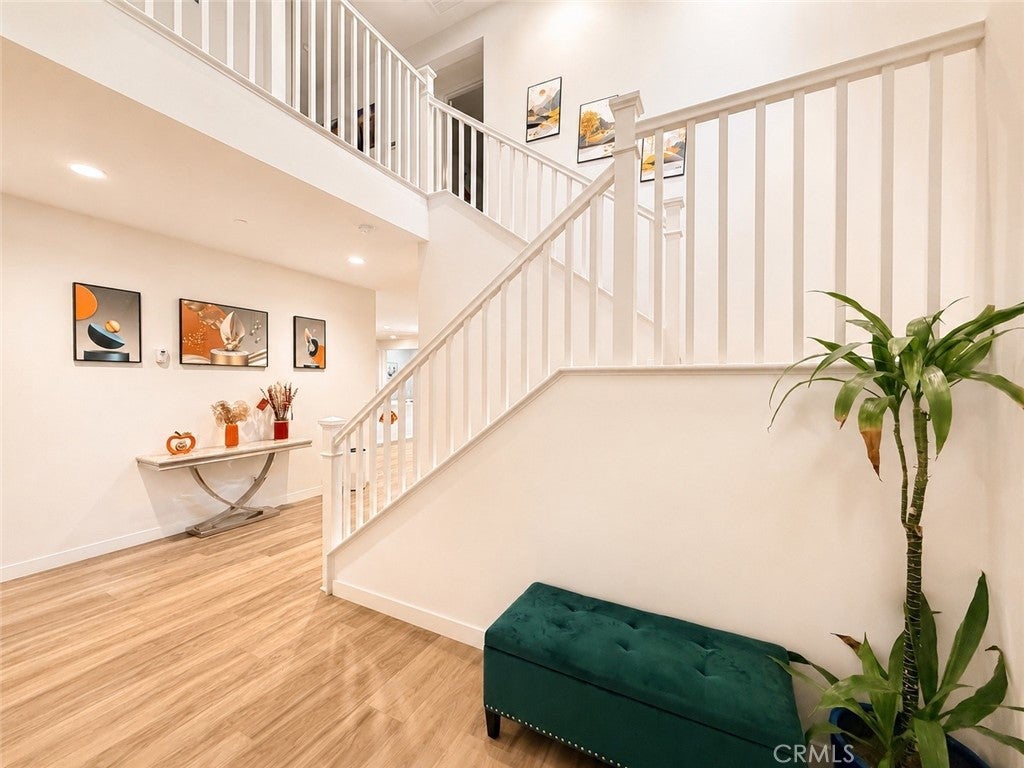
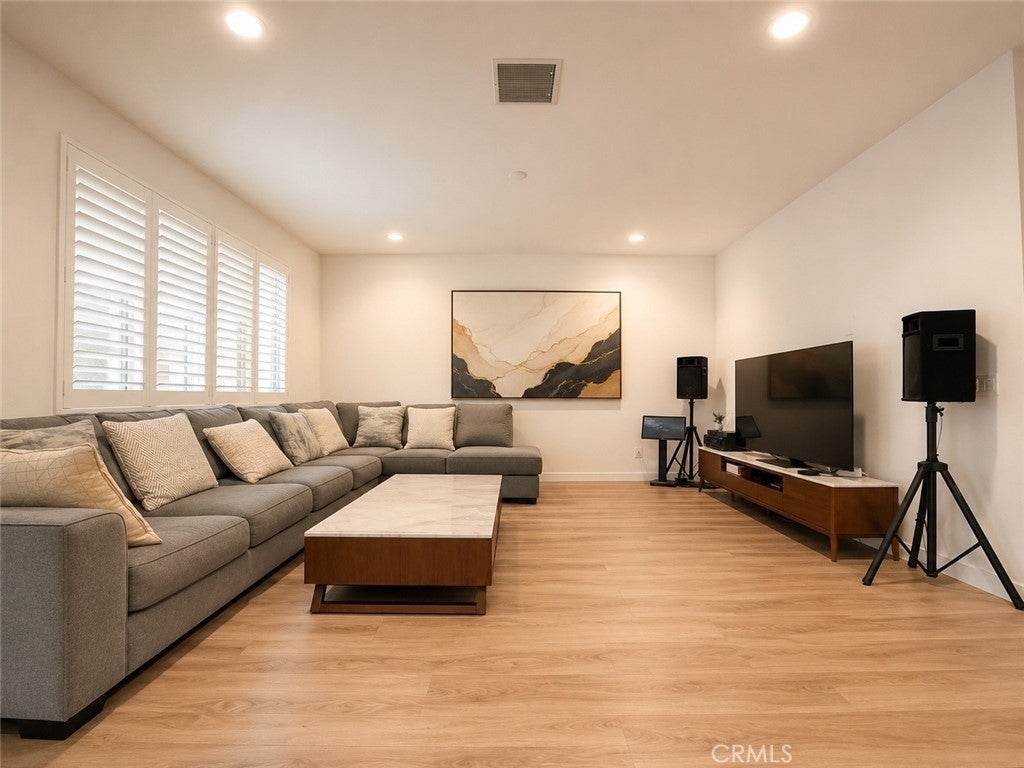
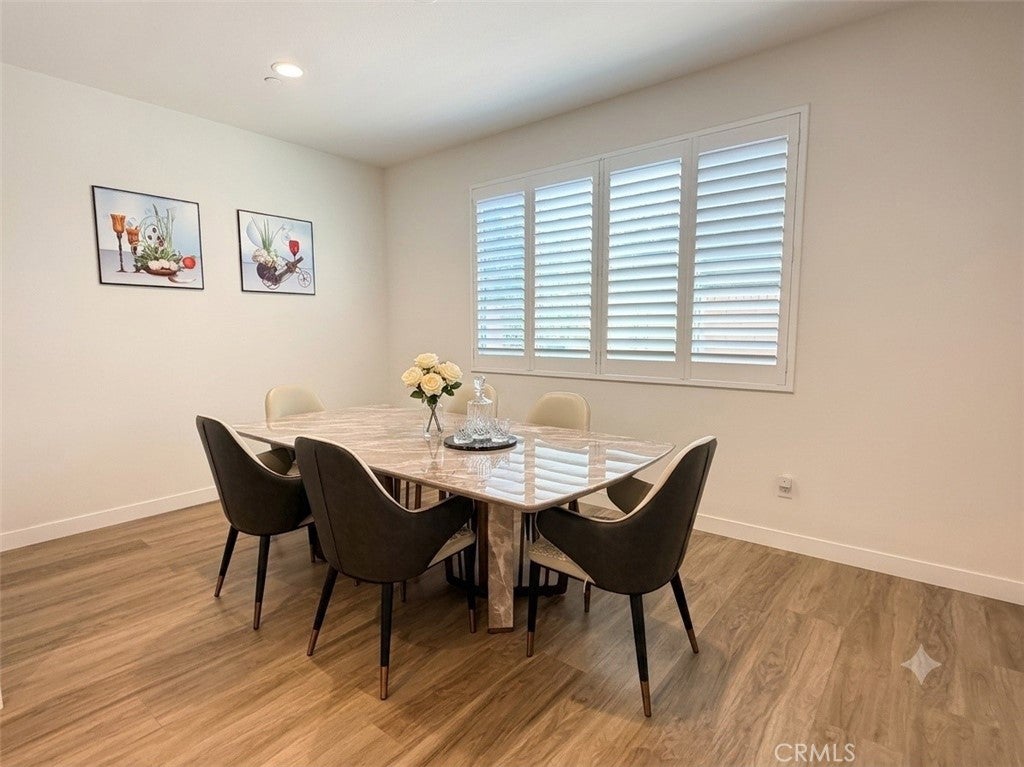
The main level features a highly sought-after bedroom and full bathroom, ideal for guests, extended family, or a private home office. A separate formal dining room provides an elegant space for entertaining, while upgraded flooring throughout the home adds both style and sophistication. Pride of ownership is evident in every detail, with the property exceptionally well cared for and move-in ready.

Upstairs, you’ll find a spacious loft offering flexible living space for a media room, office, or play area. The oversized primary suite serves as a private retreat, featuring generous proportions and ample room to relax and unwind.

One of the standout features of this home is its location within the award-winning Park Place master-planned community. Residents enjoy access to the exclusive Parkhouse clubhouse, resort-style swimming pool and spa, fitness center, tennis and basketball courts, movie theater, business center, dog park, playgrounds, parks, and scenic walking trails. In addition, the community is home to highly regarded Park View Elementary School, making it an exceptional choice for families seeking both convenience and quality education.

Conveniently located near shopping, dining, entertainment, and major transportation routes, this home offers the perfect combination of comfort, convenience, and resort-style living in one of Ontario Ranch’s most sought-after neighborhoods.


Listed by Ming Wan

·

License #01965451

·

888 Realty

·

626-456-2438

Last updated October 27, 2026

·

Source: CRMLS #CV26142056

Listing Facts

  • TypeSingle-family
  • NeighborhoodOntario Ranch
  • Bedrooms4
  • Bathrooms3
  • Days on Prevu123
  • HOA/Maint. Fees$163/month
  • Size2,934 sqft
  • Price per sqft$305

Amenities

  • Private Outdoor Space
  • Air Conditioning
  • Parking
  • Swimming Pool
  • Fitness Center

Location

Mortgage Calculator

Listing History

10/28/2026
Price Decreased
$895,000
06/30/2026
Listed by 888 Realty
$930,000
  1. 10/28/2026$895,000
    Price Decreased
  2. 06/30/2026$930,000
    Listed by 888 Realty

Property Details for 4722 S Cobblestone LN

Association

Amenities

  • Association Amenities: Clubhouse, Sport Court, Dog Park, Fitness Center, Barbecue, Playground, Pool, Spa/Hot Tub, Tennis Court(s)
  • Community Features: Park, Pool

Fees

  • Association Fee: $163.00 Monthly

General

  • Association Name: Parkpalce
  • Number Of Units In Community: 500

Exterior

Construction

  • Number Of Units Total: 1
  • Roof: Tile
  • Stories: 2
  • Stories Total: 2
  • Structure Type: House
  • Window Features: Double Pane Windows
  • Year Built: 2021
  • Architectural Style: Spanish
  • Common Walls: No Common Walls
  • Construction Materials: Stucco
  • Entry Level: 1
  • Entry Location: first floor

Features

  • Direction Faces: East
  • Fencing: Stone
  • Patio And Porch Features: Patio
  • Pool Features: Community, Association
  • Road Frontage Type: City Street

Measurements

  • Lot Size Acres: 0.09
  • Lot Size Area: 4,249
  • Lot Size Source: Assessor
  • Lot Size Square Feet: 4,249
  • Lot Size Units: Square Feet

Financial

Taxes

  • Parcel Number: 1073011020000

Interior

Features

  • Appliances: Gas Water Heater, Water Heater
  • Flooring: Laminate
  • Spa Features: Community
  • Spa: Yes

Measurements

  • Living Area: 2,934
  • Living Area Source: Assessor
  • Living Area Units: Square Feet

Rooms

  • Bathrooms Full: 3
  • Bathrooms Total Integer: 3
  • Bedrooms Total: 4
  • Main Level Bathrooms: 1
  • Main Level Bedrooms: 1

Other

Location

  • Tax Lot: 2

Parking

Parking

  • Attached Garage: Yes
  • Garage Spaces: 2
  • Garage: Yes
  • Parking Features: Attached, Driveway, Garage
  • Parking Total: 2

Schools

Elementary School

  • Elementary School: Ranch View

High School

  • High School District: Chaffey Joint Union High

Utilities

Equipment

  • Cooling: Central Air
  • Has Cooling: Yes
  • Heating: Central
  • Has Heating: Yes
  • Laundry Features: Laundry Room
  • Sewer: Public Sewer
  • Utilities: Sewer Available, Water Available
  • Water Source: Public

Frequently Asked Questions

How many bedrooms and bathrooms does this single-family home have?

There are 4 bedrooms and 3 bathrooms in this single-family home at 4722 S Cobblestone LN.

What schools are nearby to 4722 S Cobblestone LN?

Nearby schools include the Ranch View Elementary School.

Does this single-family home have parking?

Yes, there are 2 parking spaces available for 4722 S Cobblestone LN.

How does 4722 S Cobblestone LN compare to other single-family homes in Ontario Ranch?

This single-family home is listed 9% above the average price for single-family homes in Ontario Ranch and has been on the market for 1 more day than the typical home in this area.

What building or home owners association is the single-family home part of?

This single-family home is part of the Parkpalce home owners association.

What is the square footage on this single-family home?

According to the MLS, this listing is 2,934 sqft.

4722 S Cobblestone LN is a 4-bedroom, 3-bath single-family home for sale in Ontario CA 91762. Listed on Prevu for 123 days at $895,000. This includes a recent price decrease of $35,000. This residence features 2,934 square feet of living space, located in Ontario Ranch. The median listing price for single-family homes in this area is $720,000. Nearby schools include Ranch View Elementary School. Additional amenities include private outdoor space, air conditioning, fitness center, parking, and swimming pool. Browse more single-family home listings in Ontario.

Based on information from California Regional Multiple Listing Service, Inc. and/or other sources. All data, including all measurements and calculations of area, is obtained from various sources and has not been, and will not be, verified by Prevu or the MLS. Information is provided exclusively for consumer's personal, non-commercial use and may not be used for any purpose other than to identify prospective properties consumer may be interested in purchasing.

Full MLS Disclaimers

Rebate estimate is indicative only and based on listing price and estimated buyer's agent commission paid by owner, if applicable. Final rebates are subject to Terms of Use and may vary due to final negotiated transaction terms.