

Prevu by reAlpha
BuySellBlogBrowse Listings

47202 Redbark PlaceSterling, VA 20165

For Sale

$1,095,000

Smart Buyer Rebate $10,950

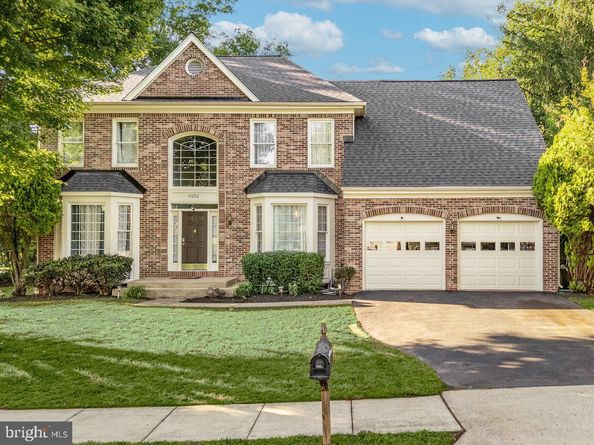
Spacious and newly renovated single-family home in the prestigious Potomac Hunt community, nestled between Great Falls and Lowes Island. Over $70,000 in recent upgrades including a brand new roof, fully renovated kitchen and bathrooms, new carpet and fresh paint throughout, and a refreshed deck and exterior! Over 3000+ sq ft of space designed for comfortable living and effortless entertaining, featuring a large open floor plan with skylights, a stainless steel kitchen with granite countertops and tile flooring, and four spacious bedrooms upstairs, including a primary suite with a private seating area and spa-like bathroom with hot tub. The expansive finished basement with wet bar offers endless possibilities, while a dedicated home office with natural light is perfect for remote work. Enjoy your private deck and peaceful nature views all year long. Large two-car garage, open driveway, and just minutes from Reston and Tysons Corner with Metrorail access for DC commuters

Listed by John Brand

·

License #0225054730

·

Compass

·

7038694000

Last updated July 29, 2026

·

Source: BrightMLS #VALO2126326

Listing Facts

  • TypeSingle-family
  • NeighborhoodLowes Island
  • Bedrooms5
  • Bathrooms4
  • Days on Prevu63
  • HOA/Maint. Fees$273/quarter
  • Taxes$897,860/year
  • Size4,103 sqft
  • Price per sqft$267

Amenities

  • Dishwasher
  • Washer/Dryer
  • Parking

Location

Mortgage Calculator

Listing History

07/29/2026
Price Decreased
$1,095,000
06/26/2026
Status changed to Active
$1,149,900
06/26/2026
Price Increased
$1,149,900
06/19/2026
Status changed to Removed from Feed
$964,900
06/18/2026
Status changed to Temporarily Off Market
$964,900
05/31/2026
Status changed to In Contract
$964,900
05/29/2026
Listed by Compass
$964,900

Property Details for 47202 Redbark Place

Association

Amenities

  • Association Amenities: Jog/Walk Path, Tot Lots/Playground
  • Pets Allowed: Cats OK,Dogs OK

Fees

  • Association Fee: $273.00 Quarterly
  • Association Fee Includes: Common Area Maintenance

General

  • Association Name: POTOMAC HUNT

Exterior

Construction

  • New Construction: No
  • Window Features: Double Pane
  • Year Built: 1992
  • Architectural Style: Colonial
  • Construction Materials: Brick

Features

  • Other Structures: Above Grade, Below Grade
  • Patio And Porch Features: Deck(s)
  • View: Trees/Woods
  • Waterfront: No

Measurements

  • Lot Size Acres: 0.24
  • Lot Size Source: Assessor
  • Lot Size Square Feet: 10,454
  • Lot Size Units: Square Feet

Financial

Taxes

  • Tax Annual Amount: $897,860.00
  • Tax Year: 2026

Interior

Features

  • Appliances: Built-In Range, Dishwasher, Disposal, Dryer, Exhaust Fan, Microwave, Oven/Range - Electric, Range Hood, Refrigerator, Stainless Steel Appliances, Washer, Water Heater
  • Fireplace Features: Mantel(s), Screen
  • Fireplace: Yes
  • Fireplaces Total: 1
  • Flooring: Hardwood, Carpet, Ceramic Tile
  • Interior Features: Bathroom - Jetted Tub, Bathroom - Walk-In Shower, Breakfast Area, Built-Ins, Ceiling Fan(s), Dining Area, Family Room Off Kitchen, Floor Plan - Traditional, Formal/Separate Dining Room, Kitchen - Gourmet, Kitchen - Island, Kitchen - Table Space, Primary Bath(s), Recessed Lighting, Skylight(s), Walk-in Closet(s), Wet/Dry Bar, Wood Floors

Measurements

  • Living Area: 4,103
  • Living Area Source: Estimated

Rooms

  • Basement: Full, Fully Finished
  • Has Basement: Yes
  • Bathrooms Full: 3
  • Bathrooms Half: 1
  • Bathrooms Total Integer: 4
  • Bedrooms Total: 5
  • Main Level Bedrooms: 1

Other

General

  • Senior Community: No

Location

  • Subdivision Name: POTOMAC HUNT
  • Tax Lot: 132

Parking

Parking

  • Garage Spaces: 2
  • Garage: Yes
  • Parking Features: Asphalt Driveway

Schools

Elementary School

  • Elementary School: HORIZON

High School

  • High School: DOMINION

Middle or Junior School

  • Middle Or Junior School: SENECA RIDGE

Utilities

Equipment

  • Cooling: Central A/C
  • Heating: Central
  • Has Heating: Yes
  • Sewer: Public Sewer
  • Utilities: Electric Available, Cable TV Available, Phone Available
  • Water Source: Public

Frequently Asked Questions

How many bedrooms and bathrooms does this single-family home have?

There are 5 bedrooms and 4 bathrooms in this single-family home at 47202 Redbark Place.

What schools are nearby to 47202 Redbark Place?

Nearby schools include the HORIZON Elementary School, SENECA RIDGE Middle School, and DOMINION High School.

Does this single-family home have parking?

Yes, there are 2 parking spaces available for 47202 Redbark Place.

What are the annual taxes for 47202 Redbark Place?

Annual taxes for this single-family home are estimated at $897,860.

How does 47202 Redbark Place compare to other single-family homes in Lowes Island?

This single-family home is listed 15% below the average price for single-family homes in Lowes Island and has been on the market for 34 more days than the typical home in this area.

What building or home owners association is the single-family home part of?

This single-family home is part of the POTOMAC HUNT home owners association.

What is the square footage on this single-family home?

According to the MLS, this listing is 4,103 sqft.

47202 Redbark Place is a 5-bedroom, 4-bath single-family home for sale in STERLING VA 20165. On Prevu for 63 days at $1,095,000. This includes a recent price decrease of $54,900. This residence features 4,103 square feet of living space, located in Lowes Island. The median listing price for single-family homes in this area is $952,500. Nearby schools include HORIZON Elementary School, SENECA RIDGE Middle School, and DOMINION High School. Property amenities include dishwasher, parking, and dryer. View other single-family home listings in Loudoun County.

The data relating to real estate for sale on this website appears in part through the BRIGHT Internet Data Exchange program, a voluntary cooperative exchange of property listing data between licensed real estate brokerage firms in which participates, and is provided by BRIGHT through a licensing agreement. The information provided by this website is for the personal, non-commercial use of consumers and may not be used for any purpose other than to identify prospective properties consumers may be interested in purchasing. Copyright BRIGHT, All Rights Reserved.

Full MLS Disclaimers

Rebate estimate is indicative only and based on listing price and estimated buyer's agent commission paid by owner, if applicable. Final rebates are subject to Terms of Use and may vary due to final negotiated transaction terms.