

Prevu by reAlpha
BuySellBlogBrowse Listings

4720 NE 47th StreetSeattle, WA 98105

For Sale

$2,049,950

Smart Buyer Rebate $20,500

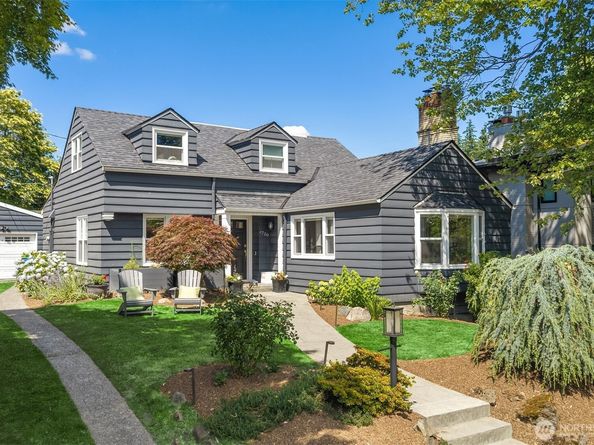
A home designed around connection, this Laurelhurst retreat brings everyone together with expansive living spaces, a stunning gourmet kitchen and seamless access to the backyard. This thoughtfully updated home was designed for both everyday living and effortless entertaining. The centerpiece is an expansive gourmet kitchen that will delight any culinary enthusiast, with generous prep space, abundant storage, and an easy flow into the open dining and living areas, ensuring the cook is always part of the conversation. A sought-after main-level bedroom provides the ease and convenience of single-level living, while more bedrooms upstairs with a bath offer comfortable accommodations for guests. Downstairs, you have very high ceilings with a spacious rec room and dedicated workout space (that could also be used as a bedroom) creating the ultimate setting for movie nights, game days, and gathering with friends. There is a 4th bedroom plus another bathroom with a double vanity for multiple users, plus the laundry room all down on this level. Storage is abundant throughout the home! This completely remodeled home with a flexible floor plan brings everyone together! Don't forget this is in the Beach Club boundary-access to Lake Washington and the beach for summer fun and great community!

Listed by Renee Menti Ruhl

·

Windermere Real Estate Midtown

Last updated July 28, 2026

·

Source: NWMLS #2550157

Listing Facts

  • TypeSingle-family
  • NeighborhoodLaurelhurst
  • Bedrooms5
  • Bathrooms3
  • Days on Prevu24
  • Taxes$15,412/year
  • Size2,990 sqft
  • Price per sqft$686

Amenities

  • Dishwasher
  • Washer/Dryer
  • Pets Allowed
  • Air Conditioning
  • Parking

Location

Mortgage Calculator

Listing History

07/24/2026
Price Decreased
$2,049,950
07/08/2026
Listed by Windermere Real Estate Midtown
$2,095,000

Property Details for 4720 NE 47th Street

Association

Amenities

  • Community Features: Park, Playground

Exterior

Construction

  • Property Condition: Updated/Remodeled
  • Roof: Composition
  • Structure Type: House
  • Year Built: 1940
  • Architectural Style: Cape Cod
  • Building Name: Mc Laughlins Lawn Acres
  • Construction Materials: Wood
  • Entry Location: Main
  • Exterior Features: Wood

Features

  • Direction Faces: South
  • View: Territorial

Measurements

  • Building Area Total: 2,990
  • Building Area Units: Square Feet
  • Lot Features: Curbs, Paved, Sidewalk
  • Lot Size Acres: 0.11
  • Lot Size Square Feet: 4,860
  • Lot Size Units: Square Feet

Financial

Taxes

  • Parcel Number: 5364200518
  • Tax Annual Amount: $15,412.00
  • Tax Year: 2026

Interior

Features

  • Appliances: Dishwasher, Double Oven, Dryer, Microwave, Refrigerator, Stove(s)/Range(s), Washer
  • Fireplace Features: Gas
  • Fireplace: Yes
  • Fireplaces Total: 2
  • Flooring: Ceramic Tile, Hardwood, Marble, Vinyl Plank, Carpet
  • Interior Features: Dbl Pane/Storm Window, Dining Room, Fireplace, Vaulted Ceiling(s), Wine Cellar, Wine/Beverage Refrigerator

Measurements

  • Living Area: 2,990

Rooms

  • Basement: Finished
  • Bathrooms Full: 1
  • Bathrooms Three Quarter: 2
  • Bathrooms Total Integer: 3
  • Bedrooms Total: 5
  • Main Level Bathrooms: 1
  • Main Level Bedrooms: 1

Other

Location

  • Subdivision Name: Laurelhurst

Parking

Parking

  • Covered Spaces: 1
  • Garage: Yes
  • Parking Features: Detached Garage
  • Parking Total: 1

Schools

Elementary School

  • Elementary School: Laurelhurst

High School

  • High School: Roosevelt High
  • High School District: Seattle

Middle or Junior School

  • Middle Or Junior School: Eckstein Mid

Utilities

Equipment

  • Has Cooling: Yes
  • Has Heating: Yes
  • Sewer: Sewer Connected
  • Water Source: Public

Frequently Asked Questions

How many bedrooms and bathrooms does this single-family home have?

There are 5 bedrooms and 3 bathrooms in this single-family home at 4720 NE 47th Street.

What schools are nearby to 4720 NE 47th Street?

Nearby schools include the Laurelhurst Elementary School, Eckstein Mid Middle School, and Roosevelt High.

Does this single-family home have parking?

Yes, there is 1 parking space available for 4720 NE 47th Street.

What are the annual taxes for 4720 NE 47th Street?

Annual taxes for this single-family home are estimated at $15,412.

How does 4720 NE 47th Street compare to other single-family homes in Laurelhurst?

This single-family home is listed 60% below the average price for single-family homes in Laurelhurst and has been on the market for 8 less days than the typical home in this area.

What building or home owners association is the single-family home part of?

This single-family home is in the McLaughlins Lawn Acres building.

What is the square footage on this single-family home?

According to the MLS, this listing is 2,990 sqft.

4720 NE 47th Street is a 5-bedroom, 3-bath single-family home for sale in Seattle WA 98105. On Prevu for 24 days at $2,049,950. This includes a recent price decrease of $45,050. This home features 2,990 square feet of living space, located in Laurelhurst. The median listing price for single-family homes in this area is $2,900,000. Nearby schools include Laurelhurst Elementary School, Eckstein Mid Middle School, and Roosevelt High. Additional amenities include dishwasher, pets allowed, air conditioning, parking, and washer/dryer. Explore more single-family home listings in Seattle.

Based on information from NWMLS and/or other sources. All data, including all measurements and calculations of area, is obtained from various sources and has not been, and will not be, verified by Prevu or the MLS. Information is provided exclusively for consumer's personal, non-commercial use and may not be used for any purpose other than to identify prospective properties consumer may be interested in purchasing.

Full MLS Disclaimers

Rebate estimate is indicative only and based on listing price and estimated buyer's agent commission paid by owner, if applicable. Final rebates are subject to Terms of Use and may vary due to final negotiated transaction terms.