

Prevu by reAlpha
BuySellBlogBrowse Listings

4719 NW Walgren Drive D103Silverdale, WA 98383

For Sale

$310,000

Smart Buyer Rebate $2,750

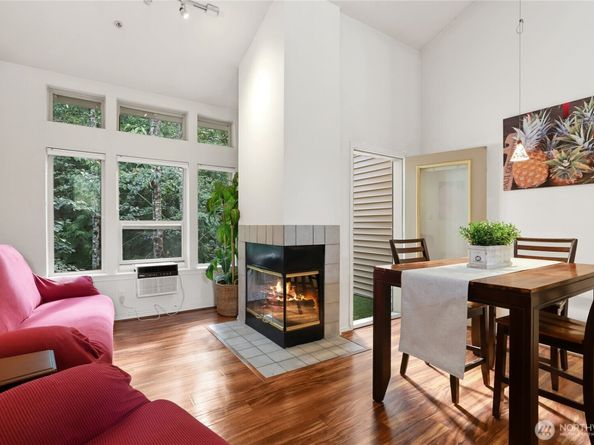
Location, comfort, and flexibility come together in this beautifully maintained 3-bedroom, 3-bath condo, where every bedroom has its own private bathroom. Tucked against a beautiful greenbelt, this home offers a peaceful, private setting while keeping you close to military bases, the hospital, schools, shopping, and all that Silverdale has to offer. Vaulted ceilings and a wall of windows fill the main living space with natural light and showcase the lush greenery outside. Enjoy the updated kitchen, engineered hardwood floors, fresh paint in select areas, and a cozy wood-burning fireplace. The private lanai is the perfect spot for morning coffee surrounded by quiet, mature greenery. The multi-level layout provides exceptional flexibility and privacy—ideal for roommates, house hacking, or multigenerational living. Each bedroom has its own bathroom, making it easy to share the home while maintaining personal space. Live in one bedroom and rent the other two, or use the additional rooms for guests, an office, or extended living. An attached 1-car garage, spacious enough for an entire gym setup, plus two assigned parking spaces add convenience. Pre-inspected and ready for its next owner, this well-loved home offers a rare combination of greenbelt privacy, flexible living, and easy access to everything Silverdale has to offer. Ask about available Down Payment Assistance programs!

Listed by Andrea Peterson

·

Windermere RE West Sound Inc.

Last updated September 12, 2026

·

Source: NWMLS #2569679

Listing Facts

  • TypeSingle-family
  • NeighborhoodSilverdale
  • Bedrooms3
  • Bathrooms3
  • Days on Prevu33
  • HOA/Maint. Fees$599.4/month
  • Taxes$2,810/year
  • Size1,201 sqft
  • Price per sqft$258

Amenities

  • Dishwasher
  • Washer/Dryer
  • Pets Allowed
  • Parking

Location

Mortgage Calculator

Listing History

08/13/2026
Listed by Windermere RE West Sound Inc.
$310,000
  1. 08/13/2026$310,000
    Listed by Windermere RE West Sound Inc.

Property Details for 4719 NW Walgren Drive D103

Association

Fees

  • Association Fee: $599.40 Monthly
  • Association Fee Includes: Common Area Maintenance, Earthquake Insurance, Lawn Service, Sewer, Trash, Water

Exterior

Construction

  • Roof: Composition
  • Structure Type: Townhouse
  • Year Built: 1996
  • Building Name: Clearidge Condominiums
  • Construction Materials: Metal/Vinyl, Wood
  • Entry Location: Lower
  • Exterior Features: Metal/Vinyl, Wood

Features

  • Direction Faces: East
  • View: Territorial

Measurements

  • Building Area Total: 1,201
  • Building Area Units: Square Feet
  • Lot Features: Curbs, Paved
  • Lot Size Square Feet: 1
  • Lot Size Units: Square Feet

Financial

Taxes

  • Parcel Number: 81050041030005
  • Tax Annual Amount: $2,810.00
  • Tax Year: 2026

Interior

Features

  • Appliances: Dishwasher, Dryer, Microwave, Refrigerator, Stove(s)/Range(s), Washer
  • Fireplace Features: Electric, Wood Burning
  • Fireplace: Yes
  • Fireplaces Total: 1
  • Flooring: Engineered Hardwood, Vinyl, Carpet
  • Interior Features: Bath Off Primary, Fireplace, Sprinkler System, Vaulted Ceiling(s), Water Heater

Measurements

  • Living Area: 1,201

Rooms

  • Bathrooms Full: 1
  • Bathrooms Three Quarter: 2
  • Bathrooms Total Integer: 3
  • Bedrooms Total: 3

Other

Location

  • Subdivision Name: Silverdale

Parking

Parking

  • Attached Garage: Yes
  • Covered Spaces: 1
  • Garage: Yes
  • Parking Features: Attached Garage
  • Parking Total: 3

Schools

Elementary School

  • Elementary School: Buyer To Verify

High School

  • High School: Buyer To Verify
  • High School District: Central Kitsap #401

Middle or Junior School

  • Middle Or Junior School: Buyer To Verify

Utilities

Equipment

  • Has Heating: Yes
  • Sewer: Sewer Connected
  • Water Source: Public

Frequently Asked Questions

How many bedrooms and bathrooms does this single-family home have?

There are 3 bedrooms and 3 bathrooms in this single-family home at 4719 NW Walgren Drive D103.

What schools are nearby to 4719 NW Walgren Drive D103?

Nearby schools include the Buyer To Verify Elementary School, Buyer To Verify Middle School, and Buyer To Verify High School.

Does this single-family home have parking?

Yes, there are 3 parking spaces available for 4719 NW Walgren Drive D103.

What are the annual taxes for 4719 NW Walgren Drive D103?

Annual taxes for this single-family home are estimated at $2,810.

How does 4719 NW Walgren Drive D103 compare to other single-family homes in Silverdale?

This single-family home is listed 54% below the average price for single-family homes in Silverdale and has been on the market for 39 less days than the typical home in this area.

What building or home owners association is the single-family home part of?

This single-family home is in the Clearidge Condominiums building.

What is the square footage on this single-family home?

According to the MLS, this listing is 1,201 sqft.

4719 NW Walgren Drive D103 is a 3-bedroom, 3-bath single-family home for sale in Silverdale WA 98383. On Prevu for 33 days at $310,000. This home features 1,201 square feet of living space, located in Silverdale. The median listing price for single-family homes in this area is $639,500. Nearby schools include Buyer To Verify Elementary School, Buyer To Verify Middle School, and Buyer To Verify High School. Additional amenities include dishwasher, pets allowed, parking, and washer/dryer. Browse more single-family home listings in Kitsap County.

Based on information from NWMLS and/or other sources. All data, including all measurements and calculations of area, is obtained from various sources and has not been, and will not be, verified by Prevu or the MLS. Information is provided exclusively for consumer's personal, non-commercial use and may not be used for any purpose other than to identify prospective properties consumer may be interested in purchasing.

Full MLS Disclaimers

Rebate estimate is indicative only and based on listing price and estimated buyer's agent commission paid by owner, if applicable. Final rebates are subject to Terms of Use and may vary due to final negotiated transaction terms.