

Prevu by reAlpha
BuySellBlogBrowse Listings

4719 Cherry Bark Trail Arlington, Texas 76005

For Sale

$825,000

Smart Buyer Rebate $8,250

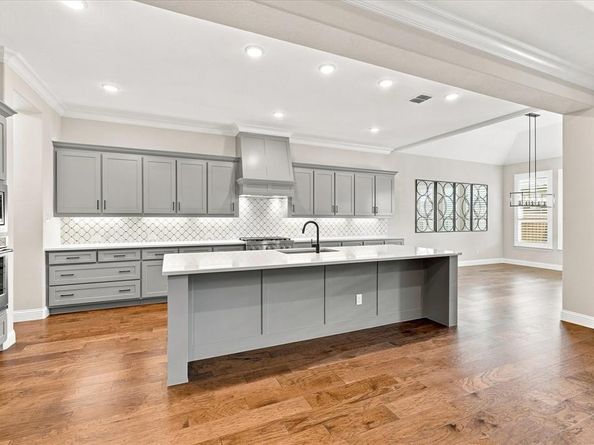
Drees premium custom home in the Elements at Viridian. This single-story home has all of the upgrades you would have paid extra for if you built it yourself, plus more. Three bedrooms plus a study, so you have room to work and for guests. Three full baths and an extra storage closet. The side-by-side three-car garage you actually wanted. A covered patio with a gas fireplace and a powered bug screen to relax and wind down on. Luxurious finishes include hardwood floors, premium KitchenAid appliances, a frameless shower, and a freestanding tub in the main bathroom, artificial turf backyard, quartz countertops, and Hunter Douglas wood shutters on every window. You may be able to get all those things in a spec home, but you can't get this location anymore. This quiet cul-de-sac is near the neighborhood entrance, has easy access to the walking trails and lakes, and you’re only a short walk to the amenity center. This home looks better in person than the pictures, so book a showing today. High-luxury. Zero compromise. Love your retirement.

Listed by Kiel Lindsey

·

eXp Realty, LLC

·

888-519-7431

Last updated September 15, 2026

·

Source: NTREIS #21386692

Listing Facts

  • TypeSingle-family
  • NeighborhoodViridian
  • Bedrooms3
  • Bathrooms3
  • Days on PrevuNew Today
  • HOA/Maint. Fees$696/quarter
  • Size2,708 sqft
  • Price per sqft$305

Amenities

  • Dishwasher
  • Private Outdoor Space
  • Washer/Dryer
  • Pets Allowed
  • Air Conditioning
  • Parking
  • Fitness Center

Location

Mortgage Calculator

Listing History

09/15/2026
Listed by eXp Realty, LLC
$825,000
  1. 09/15/2026$825,000
    Listed by eXp Realty, LLC

Property Details for 4719 Cherry Bark Trail

Association

Amenities

  • Community Features: Club House, Community Pool, Fitness Center, Greenbelt, Jogging Path/Bike Path, Lake, Marina, Park, Pickle Ball Court, Restaurant, Sidewalks, Other

Fees

  • Association Fee: $696.00 Quarterly
  • Association Fee Includes: Front Yard Maintenance, Full Use Of Facilities, Maintenance Grounds, Maintenance Structure

Exterior

Construction

  • Roof: Shingle
  • Window Features: Shutters
  • Year Built: 2022
  • Year Built Details: Preowned
  • Construction Materials: Brick
  • Exterior Features: Attached Grill, Covered Patio/Porch, Rain Gutters, Lighting, Private Yard, Other

Features

  • Fencing: Back Yard, Fenced, Full, Gate, High Fence, Wood
  • Patio And Porch Features: Covered

Measurements

  • Lot Features: Cul-De-Sac, Landscaped, No Backyard Grass
  • Lot Size Acres: 0.19
  • Lot Size Area: 0
  • Lot Size Source: Public Records
  • Lot Size Square Feet: 8,319
  • Lot Size Units: Acres

Financial

Taxes

  • Parcel Number: 42444932

Interior

Features

  • Appliances: Dishwasher, Disposal, Dryer, Electric Oven, Gas Cooktop, Gas Water Heater, Microwave, Refrigerator, Tankless Water Heater, Washer, Water Softener
  • Fireplace Features: Gas, Gas Logs, Living Room
  • Fireplaces Total: 1
  • Flooring: Engineered Wood, Tile, Wood
  • Interior Features: Cable TV Available, Decorative Lighting, High Speed Internet Available, In-Law Suite Floorplan, Kitchen Island, Open Floorplan, Pantry, Smart Home System, Sound System Wiring, Walk-In Closet(s)

Measurements

  • Living Area: 2,708

Rooms

  • Bathrooms Full: 3
  • Bathrooms Total Integer: 3
  • Bedrooms Total: 3

Other

General

  • Senior Community: Yes

Location

  • Subdivision Name: Viridian Village 3a
  • Tax Block: 11
  • Tax Lot: 29

Parking

Parking

  • Attached Garage: Yes
  • Covered Spaces: 3
  • Garage Spaces: 3
  • Garage: Yes
  • Parking Features: Garage, Garage Door Opener, Garage Faces Side

Schools

Elementary School

  • Elementary School: Viridian

Utilities

Equipment

  • Cooling: Ceiling Fan(s), Central Air, Electric, ENERGY STAR Qualified Equipment
  • Heating: Central, Natural Gas
  • Laundry Features: Utility Room, Full Size W/D Area
  • Other Equipment: Home Theater, Other
  • Utilities: City Sewer, City Water, Curbs, Electricity Connected, Sidewalk

Frequently Asked Questions

How many bedrooms and bathrooms does this single-family home have?

There are 3 bedrooms and 3 bathrooms in this single-family home at 4719 Cherry Bark Trail .

What schools are nearby to 4719 Cherry Bark Trail ?

Nearby schools include the Viridian Elementary School.

Does this single-family home have parking?

Yes, there are 3 parking spaces available for 4719 Cherry Bark Trail .

How does 4719 Cherry Bark Trail compare to other single-family homes in Viridian?

This single-family home is listed 30% above the average price for single-family homes in Viridian and has been on the market for 90 less days than the typical home in this area.

What is the square footage on this single-family home?

According to the MLS, this listing is 2,708 sqft.

4719 Cherry Bark Trail is a 3-bedroom, 3-bath single-family home for sale in Arlington Texas 76005. Listed on Prevu for 0 days at $825,000. This property features 2,708 square feet of living space, located in Viridian. The median listing price for single-family homes in this area is $550,000. Nearby schools include Viridian Elementary School. Additional amenities include private outdoor space, dishwasher, pets allowed, air conditioning, fitness center, parking, and washer/dryer. Browse more single-family home listings in Arlington.

Based on information from NTREIS and/or other sources. All data, including all measurements and calculations of area, is obtained from various sources and has not been, and will not be, verified by Prevu or the MLS. Information is provided exclusively for consumer's personal, non-commercial use and may not be used for any purpose other than to identify prospective properties consumer may be interested in purchasing.

Full MLS Disclaimers

Rebate estimate is indicative only and based on listing price and estimated buyer's agent commission paid by owner, if applicable. Final rebates are subject to Terms of Use and may vary due to final negotiated transaction terms.