

Prevu by reAlpha
BuySellBlogBrowse Listings

4717 Mount Vernon DR AAustin, TX 78745

For Sale

$749,000

Smart Buyer Rebate $7,490

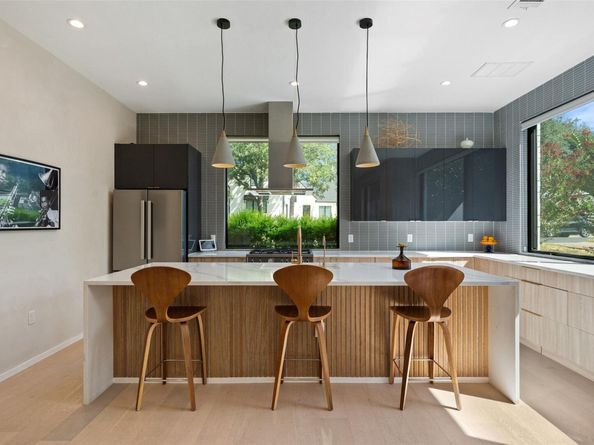
This stunning 3-bedroom, 2.5-bath home blends contemporary design with warm, inviting living spaces in one of South Austin's most desirable locations. A charming Saltillo tile entry creates standout curb appeal and welcomes you inside, where beautiful wood floors, modern fixtures, and abundant natural light define the bright, open-concept floor plan. Designed for both everyday living and effortless entertaining, the spacious living room is anchored by a thermoelectric fireplace framed by custom built-ins and flows seamlessly into the dining area and chef-inspired kitchen. The kitchen is a true showpiece, featuring quartz countertops, a dramatic waterfall-edge center island, custom cabinetry, and premium Bertazzoni appliances. The thoughtfully designed floor plan includes a dedicated office, ideal for working from home. Upstairs, the spacious primary suite offers a peaceful retreat with a spa-like ensuite bath featuring a double vanity, a large walk-in shower, and a walk-in closet. Oversized sliding doors create a seamless connection between the indoor and outdoor living spaces, opening to a private backyard designed for entertaining. Enjoy an expansive deck with string lights, perfect for al fresco dining or relaxing with friends, while a second-story terrace provides the ideal spot for morning coffee or unwinding at sunset. Situated in the heart of central South Austin, you'll enjoy easy access to some of the city's best dining, shopping, and entertainment, including South Congress, South First, South Lamar, the St. Elmo District, and the popular Menchaca Road entertainment corridor.

Listed by Mitch Ammons

·

License #783833

·

Compass RE Texas, LLC

·

(972) 489-7769

Last updated August 16, 2026

·

Source: ACTRIS #6385786

Listing Facts

  • TypeSingle-family
  • NeighborhoodSouth Manchaca
  • Bedrooms3
  • Bathrooms3
  • Days on Prevu33
  • Taxes$13,270.1/year
  • Size1,818 sqft
  • Price per sqft$412

Amenities

  • Dishwasher
  • Private Outdoor Space
  • Air Conditioning
  • Parking
  • Swimming Pool

Location

Mortgage Calculator

Listing History

08/13/2026
Listed by Compass RE Texas, LLC
$749,000
  1. 08/13/2026$749,000
    Listed by Compass RE Texas, LLC

Property Details for 4717 Mount Vernon DR A

Association

Fees

  • Association Fee Includes: See Remarks

General

  • Association Name: 4717 Mount Vernon Drive Condominiums

Exterior

Construction

  • Property Condition: Resale
  • Roof: Flat Tile
  • Window Features: Double Pane Windows
  • Year Built: 2021
  • Construction Materials: Stucco
  • Exterior Features: Balcony, Private Yard

Features

  • Direction Faces: North
  • Fencing: Back Yard, Wood
  • Patio And Porch Features: Deck

Measurements

  • Lot Features: Back Yard
  • Lot Size Acres: 0.10
  • Lot Size Area: 0
  • Lot Size Square Feet: 4,399

Financial

Taxes

  • Parcel Number: 04121029020000
  • Tax Annual Amount: $13,270.10
  • Tax Assessed Value: $713,882.00
  • Tax Year: 2026

Interior

Features

  • Appliances: Dishwasher, Gas Range, Microwave, RNGHD, Stainless Steel Appliance(s)
  • Fireplace Features: Living Room
  • Fireplaces Total: 1
  • Flooring: Tile, Wood
  • Interior Features: Breakfast Bar, Ceiling Fan(s), High Ceilings, Quartz Counters, Double Vanity, Interior Steps, Kitchen Island, Open Floorplan, Recessed Lighting, Walk-In Closet(s)

Measurements

  • Living Area: 1,818
  • Living Area Source: Public Records

Rooms

  • Bathrooms Full: 2
  • Bathrooms Half: 1
  • Bathrooms Total Integer: 3
  • Bedrooms Total: 3

Other

Location

  • Subdivision Name: 4717 Mount Vernon Drive
  • Tax Lot: N/A

Parking

Parking

  • Attached Garage: Yes
  • Covered Spaces: 1
  • Garage Spaces: 1
  • Garage: Yes
  • Parking Features: Attached, Driveway, Garage
  • Parking Total: 2

Schools

Elementary School

  • Elementary School: St Elmo
  • Elementary School District: Austin ISD

High School

  • High School: Travis
  • High School District: Austin ISD

Middle or Junior School

  • Middle Or Junior School: Covington
  • Middle Or Junior School District: Austin ISD

Utilities

Equipment

  • Cooling: Central Air
  • Heating: Central
  • Sewer: Public Sewer
  • Utilities: Electricity Available, Natural Gas Available, Sewer Available, Water Available
  • Water Source: Public

Frequently Asked Questions

How many bedrooms and bathrooms does this single-family home have?

There are 3 bedrooms and 3 bathrooms in this single-family home at 4717 Mount Vernon DR A.

What schools are nearby to 4717 Mount Vernon DR A?

Nearby schools include the St Elmo Elementary School, Covington Middle School, and Travis High School.

Does this single-family home have parking?

Yes, there is 1 parking space available for 4717 Mount Vernon DR A.

What are the annual taxes for 4717 Mount Vernon DR A?

Annual taxes for this single-family home are estimated at $13,270.

How does 4717 Mount Vernon DR A compare to other single-family homes in South Manchaca?

This single-family home is listed 1% below the average price for single-family homes in South Manchaca and has been on the market for 46 less days than the typical home in this area.

What building or home owners association is the single-family home part of?

This single-family home is part of the 4717 Mount Vernon Drive Condominiums home owners association.

What is the square footage on this single-family home?

According to the MLS, this listing is 1,818 sqft.

4717 Mount Vernon DR A is a 3-bedroom, 3-bath single-family home for sale in Austin TX 78745. Available on Prevu for 33 days at $749,000. This property features 1,818 square feet of living space, located in South Manchaca. The median listing price for single-family homes in this area is $623,750. Nearby schools include St Elmo Elementary School, Covington Middle School, and Travis High School. Additional amenities include private outdoor space, dishwasher, air conditioning, parking, and swimming pool. Browse more single-family home listings in Austin.

Based on information from ACTRIS and/or other sources. All data, including all measurements and calculations of area, is obtained from various sources and has not been, and will not be, verified by Prevu or the MLS. Information is provided exclusively for consumer's personal, non-commercial use and may not be used for any purpose other than to identify prospective properties consumer may be interested in purchasing.

Full MLS Disclaimers

Rebate estimate is indicative only and based on listing price and estimated buyer's agent commission paid by owner, if applicable. Final rebates are subject to Terms of Use and may vary due to final negotiated transaction terms.