

Prevu by reAlpha
BuySellBlogBrowse Listings

4716 Harley Avenue Fort Worth, Texas 76107

For Sale

$2,400,000

Smart Buyer Rebate $24,000

Nestled just blocks from prestigious River Crest Country Club, this 1970s bungalow has been meticulously transformed into a striking modern estate, delivering the ultimate lock-and-leave lifestyle in one of Fort Worth's most coveted neighborhoods. Skip the weekend yard work and spend your time on the golf course, meeting friends at Hudson House via golf cart, or exploring the nearby Cultural District, Camp Bowie Boulevard, Downtown, Dickies Arena, Central Market, and Fort Worth's finest restaurants, boutiques, and entertainment—all just minutes from your front door.
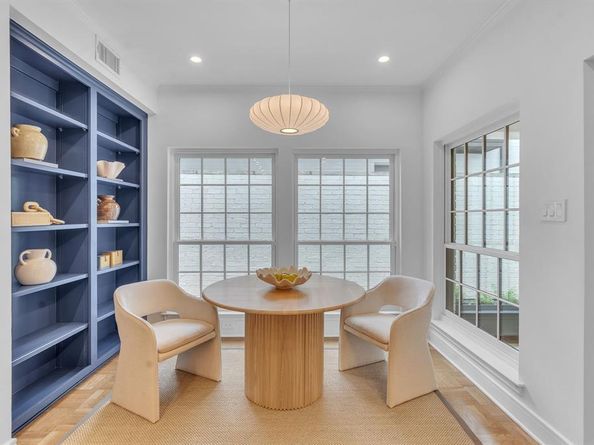
Inside, a dramatic staircase sets the tone for sophisticated living. Expansive windows flood the home with natural light, highlighting rich parquet flooring, a stately library with custom built-ins, and two fireplaces. Every detail has been thoughtfully curated, from the Calacatta and Taj Mahal quartz, Carrara marble, and onyx countertops to the designer finishes throughout. Each of the four spacious bedrooms features an en-suite bath and generous walk-in closet, while the luxurious primary suite offers heated bathroom floors and a jetted soaking tub for a true spa-like retreat.
Upstairs, a generous second living area is designed for both entertaining and relaxation, complete with a fireplace, wet bar, private balcony, sound-insulated walls, and wiring for a golf simulator or media room. Two private guest suites with en-suite baths, walk-in closets, and a second laundry room provide exceptional comfort for family and visitors alike. Additional amenities include an attached two-car garage with an epoxy-coated floor and premium finishes that make everyday living effortless. This is more than a beautifully renovated home—it's an opportunity to embrace one of Fort Worth's most desirable lifestyles. Schedule your private showing today and discover why homes in this coveted River Crest neighborhood are so rarely available.

Listed by Danielle Ungerleider

·

BHHS Premier Properties

·

817-806-4100

Last updated September 14, 2026

·

Source: NTREIS #21330260

Listing Facts

  • TypeSingle-family
  • NeighborhoodCrestline Area
  • Bedrooms4
  • Bathrooms6
  • Days on Prevu57
  • Size4,640 sqft
  • Price per sqft$517

Amenities

  • Dishwasher
  • Private Outdoor Space
  • Washer/Dryer
  • Pets Allowed
  • Air Conditioning

Location

Mortgage Calculator

Listing History

07/20/2026
Listed by BHHS Premier Properties
$2,400,000
  1. 07/20/2026$2,400,000
    Listed by BHHS Premier Properties

Property Details for 4716 Harley Avenue

Association

Amenities

  • Community Features: Curbs, Sidewalks

Exterior

Construction

  • Roof: Mixed, Spanish Tile, Synthetic
  • Year Built: 1977
  • Year Built Details: Preowned
  • Architectural Style: Contemporary/Modern
  • Construction Materials: Brick, Fiber Cement, Stucco, Wood
  • Exterior Features: Balcony, Courtyard, Rain Gutters, Lighting

Features

  • Fencing: Back Yard, Brick, Gate, Masonry, Privacy, Wood, Wrought Iron
  • Patio And Porch Features: Awning(s), Covered, Front Porch, Glass Enclosed, Side Porch

Measurements

  • Lot Features: Few Trees, Interior Lot, Landscaped, Level, No Backyard Grass, Sprinkler System, Subdivision
  • Lot Size Acres: 0.14
  • Lot Size Area: 6,250
  • Lot Size Source: Public Records
  • Lot Size Square Feet: 6,250
  • Lot Size Units: Square Feet

Financial

Taxes

  • Parcel Number: 00471968

Interior

Features

  • Appliances: Dishwasher, Disposal, Gas Range, Gas Water Heater, Ice Maker, Microwave, Refrigerator, Tankless Water Heater, Vented Exhaust Fan, Washer
  • Fireplace Features: Electric, Gas, Living Room, Metal
  • Fireplaces Total: 2
  • Flooring: Carpet, Hardwood, Tile, Wood
  • Interior Features: Built-in Features, Decorative Lighting, Flat Screen Wiring, Natural Woodwork, Open Floorplan, Pantry, Smart Home System, Walk-In Closet(s), Wet Bar, Second Primary Bedroom

Measurements

  • Living Area: 4,640

Rooms

  • Bathrooms Full: 4
  • Bathrooms Half: 2
  • Bathrooms Total Integer: 6
  • Bedrooms Total: 4

Other

Location

  • Subdivision Name: Chamberlain Arlington Heights 1st
  • Tax Block: 6
  • Tax Lot: 31

Parking

Parking

  • Attached Garage: Yes
  • Covered Spaces: 2
  • Garage Spaces: 2
  • Garage: Yes
  • Parking Features: Additional Parking, Alley Access, Concrete, Direct Access, Driveway, Epoxy Flooring, Garage, Garage Door Opener, Garage Double Door, Garage Faces Rear, Kitchen Level, Lighted, On Street, Parking Pad, Paver Block, Private

Schools

Elementary School

  • Elementary School: Phillips M

Utilities

Equipment

  • Cooling: Ceiling Fan(s), Central Air, Electric, Multi Units
  • Heating: Central, Electric, Fireplace(s), Natural Gas
  • Laundry Features: Electric Dryer Hookup, Utility Room, Full Size W/D Area, Stacked W/D Area, Dryer Hookup
  • Other Equipment: Irrigation Equipment
  • Utilities: Alley, Curbs, Electricity Available, Electricity Connected, Individual Gas Meter, Individual Water Meter, Sidewalk

Frequently Asked Questions

How many bedrooms and bathrooms does this single-family home have?

There are 4 bedrooms and 6 bathrooms in this single-family home at 4716 Harley Avenue .

What schools are nearby to 4716 Harley Avenue ?

Nearby schools include the Phillips M Elementary School.

Does this single-family home have parking?

Yes, there are 2 parking spaces available for 4716 Harley Avenue .

How does 4716 Harley Avenue compare to other single-family homes in Crestline Area?

This single-family home is listed 135% above the average price for single-family homes in Crestline Area and has been on the market for 70 less days than the typical home in this area.

What is the square footage on this single-family home?

According to the MLS, this listing is 4,640 sqft.

4716 Harley Avenue is a 4-bedroom, 6-bath single-family home for sale in Fort Worth Texas 76107. Available on Prevu for 57 days at $2,400,000. This residence features 4,640 square feet of living space, located in Crestline Area. The median listing price for single-family homes in this area is $650,000. Nearby schools include Phillips M Elementary School. Additional amenities include private outdoor space, dishwasher, pets allowed, air conditioning, and washer/dryer. Browse more single-family home listings in Fort Worth.

Based on information from NTREIS and/or other sources. All data, including all measurements and calculations of area, is obtained from various sources and has not been, and will not be, verified by Prevu or the MLS. Information is provided exclusively for consumer's personal, non-commercial use and may not be used for any purpose other than to identify prospective properties consumer may be interested in purchasing.

Full MLS Disclaimers

Rebate estimate is indicative only and based on listing price and estimated buyer's agent commission paid by owner, if applicable. Final rebates are subject to Terms of Use and may vary due to final negotiated transaction terms.