

Prevu by reAlpha
BuySellBlogBrowse Listings

4714 Dexter Avenue Fort Worth, Texas 76107

For Sale

$885,000

Smart Buyer Rebate $8,850

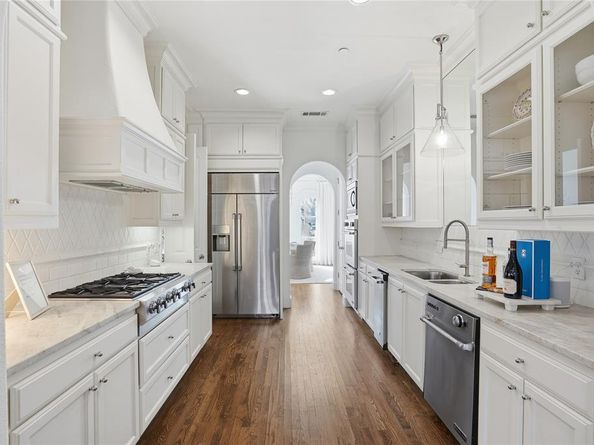
Perfectly positioned just steps from the prestigious River Crest Country Club and the acclaimed dining, shopping, and charm of Camp Bowie Boulevard, this exceptional three bedroom, three bath townhome offers 2,980 square feet of sophisticated living in one of Fort Worth's most desirable neighborhoods. Thoughtfully enhanced with custom upgrades, the home showcases rich hardwood floors, plantation shutters, and tasteful finishes throughout. The inviting first floor features a beautifully appointed kitchen with stainless steel appliances that opens seamlessly to a spacious living area overlooking a private, serene courtyard patio—perfect for relaxing or entertaining. The second-floor primary suite is a true retreat, complete with a cozy fireplace, spa-inspired ensuite bath, and an expansive walk-in closet. A full-size laundry room and versatile office-flex space add everyday convenience, while the remaining bedrooms are privately situated on the third floor, offering comfort and flexibility for family or guests. Blending timeless elegance with an unbeatable location, this exceptional townhome delivers luxurious, low-maintenance living in the heart of Fort Worth.

Listed by Courtney Schmuck

·

Burt Ladner Real Estate LLC

·

817-882-6688

Last updated August 17, 2026

·

Source: NTREIS #21333587

Listing Facts

  • TypeSingle-family
  • NeighborhoodCrestline Area
  • Bedrooms3
  • Bathrooms3
  • Days on Prevu50
  • HOA/Maint. Fees$1,615/quarter
  • Size2,980 sqft
  • Price per sqft$297

Amenities

  • Dishwasher
  • Private Outdoor Space
  • Pets Allowed
  • Air Conditioning
  • Elevator

Location

Mortgage Calculator

Listing History

07/27/2026
Listed by Burt Ladner Real Estate LLC
$885,000
  1. 07/27/2026$885,000
    Listed by Burt Ladner Real Estate LLC

Property Details for 4714 Dexter Avenue

Association

Amenities

  • Community Features: Curbs

Fees

  • Association Fee: $1,615.00 Quarterly
  • Association Fee Includes: Maintenance Grounds, Maintenance Structure, Management Fees

Exterior

Construction

  • Roof: Composition, Flat, Synthetic
  • Year Built: 2006
  • Year Built Details: Preowned
  • Architectural Style: Traditional
  • Construction Materials: Brick, Stucco
  • Exterior Features: Balcony, Courtyard, Rain Gutters, Lighting, Uncovered Courtyard

Features

  • Fencing: Fenced
  • Patio And Porch Features: Enclosed, Patio

Measurements

  • Lot Size Acres: 0.05
  • Lot Size Area: 0
  • Lot Size Source: Public Records
  • Lot Size Square Feet: 2,482
  • Lot Size Units: Acres

Financial

Taxes

  • Parcel Number: 40887146

Interior

Features

  • Appliances: Built-in Refrigerator, Dishwasher, Disposal, Electric Oven, Gas Cooktop, Ice Maker, Microwave, Double Oven, Plumbed For Gas In Kitchen, Vented Exhaust Fan
  • Fireplace Features: Gas Logs, Living Room, Primary Bedroom
  • Fireplaces Total: 2
  • Flooring: Carpet, Ceramic Tile, Hardwood
  • Interior Features: Built-in Features, Cable TV Available, Decorative Lighting, Double Vanity, Elevator, Flat Screen Wiring, Granite Counters, High Speed Internet Available, Pantry, Walk-In Closet(s)

Measurements

  • Living Area: 2,980

Rooms

  • Bathrooms Full: 2
  • Bathrooms Half: 1
  • Bathrooms Total Integer: 3
  • Bedrooms Total: 3

Other

Features

  • Accessibility Features: Accessible Elevator Installed

Location

  • Subdivision Name: Chamberlain Arlington Heights 1st
  • Tax Block: 17
  • Tax Lot: 36R

Parking

Parking

  • Covered Spaces: 2
  • Garage Spaces: 2
  • Garage: Yes
  • Parking Features: Alley Access, Garage Faces Rear, On Street

Schools

Elementary School

  • Elementary School: Phillips M

Utilities

Equipment

  • Cooling: Central Air, Electric, Zoned
  • Heating: Central, Fireplace(s), Natural Gas, Zoned
  • Laundry Features: Electric Dryer Hookup, Utility Room, Full Size W/D Area, Washer Hookup
  • Utilities: Alley, City Sewer, City Water, Community Mailbox, Concrete, Curbs, Individual Gas Meter, Natural Gas Available, Sidewalk

Frequently Asked Questions

How many bedrooms and bathrooms does this single-family home have?

There are 3 bedrooms and 3 bathrooms in this single-family home at 4714 Dexter Avenue .

What schools are nearby to 4714 Dexter Avenue ?

Nearby schools include the Phillips M Elementary School.

Does this single-family home have parking?

Yes, there are 2 parking spaces available for 4714 Dexter Avenue .

How does 4714 Dexter Avenue compare to other single-family homes in Crestline Area?

This single-family home is listed 13% below the average price for single-family homes in Crestline Area and has been on the market for 77 less days than the typical home in this area.

What is the square footage on this single-family home?

According to the MLS, this listing is 2,980 sqft.

4714 Dexter Avenue is a 3-bedroom, 3-bath single-family home for sale in Fort Worth Texas 76107. Listed on Prevu for 50 days at $885,000. This residence features 2,980 square feet of living space, located in Crestline Area. The median listing price for single-family homes in this area is $650,000. Nearby schools include Phillips M Elementary School. Property amenities include private outdoor space, dishwasher, pets allowed, elevator, and air conditioning. View other single-family home listings in Fort Worth.

Based on information from NTREIS and/or other sources. All data, including all measurements and calculations of area, is obtained from various sources and has not been, and will not be, verified by Prevu or the MLS. Information is provided exclusively for consumer's personal, non-commercial use and may not be used for any purpose other than to identify prospective properties consumer may be interested in purchasing.

Full MLS Disclaimers

Rebate estimate is indicative only and based on listing price and estimated buyer's agent commission paid by owner, if applicable. Final rebates are subject to Terms of Use and may vary due to final negotiated transaction terms.